See the home

Photo tour of Timberlight Haven

Click any photo to enlarge. These pictures show the house as it looks today — exterior, living areas, bedrooms, accessible bathrooms, and the backyard.

Outside and access
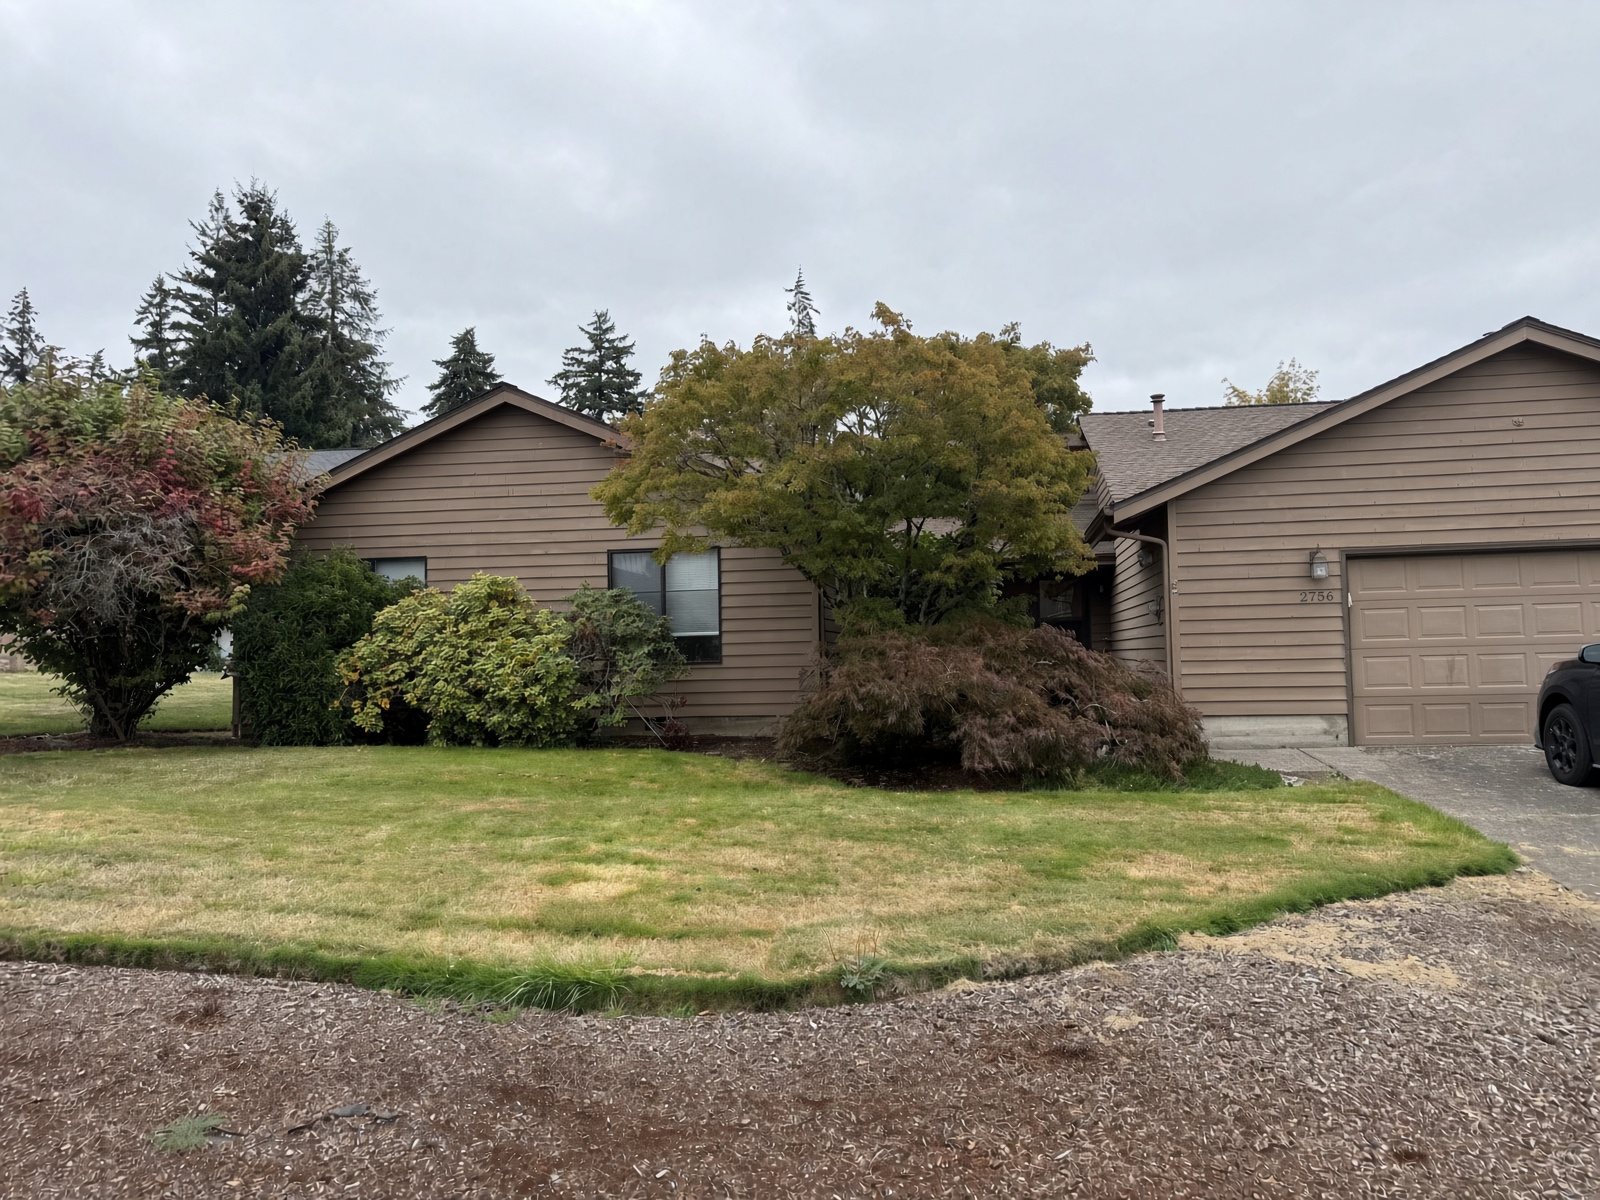
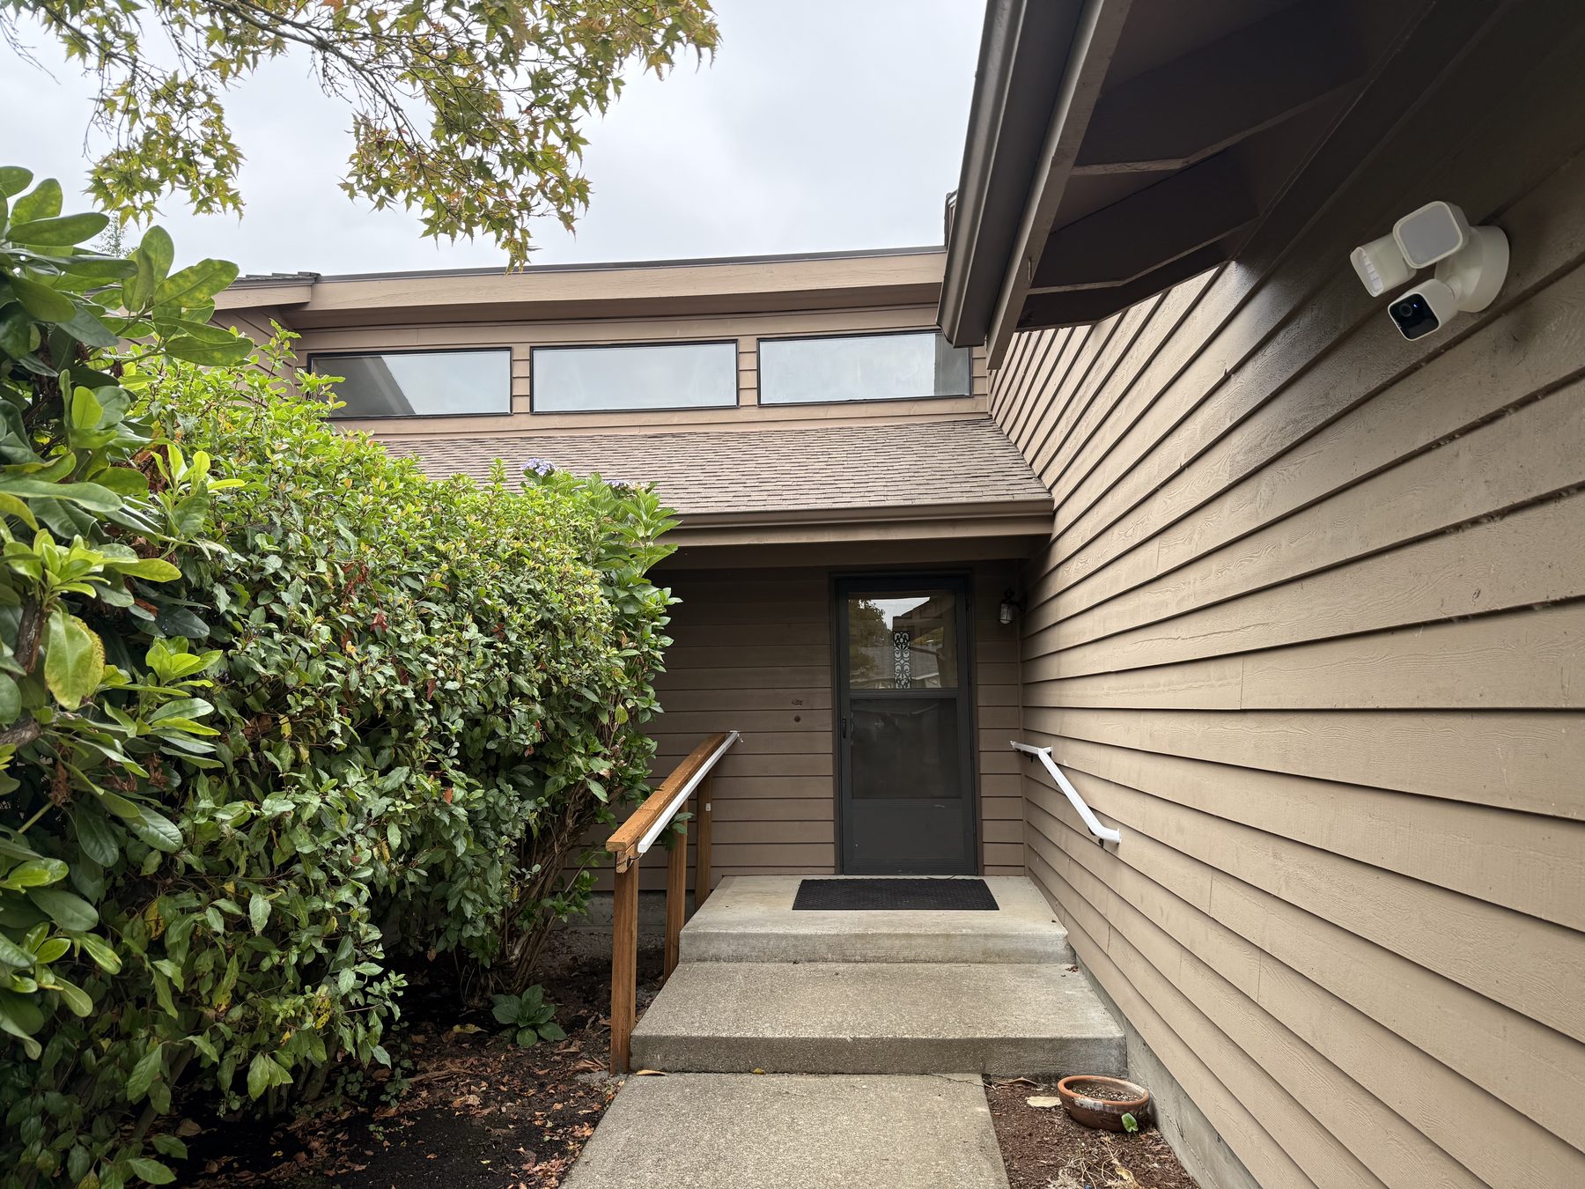
Front of the home and garage
Front of the home, 2756 Pheasant Ave SE
Front entrance with lighting and camera
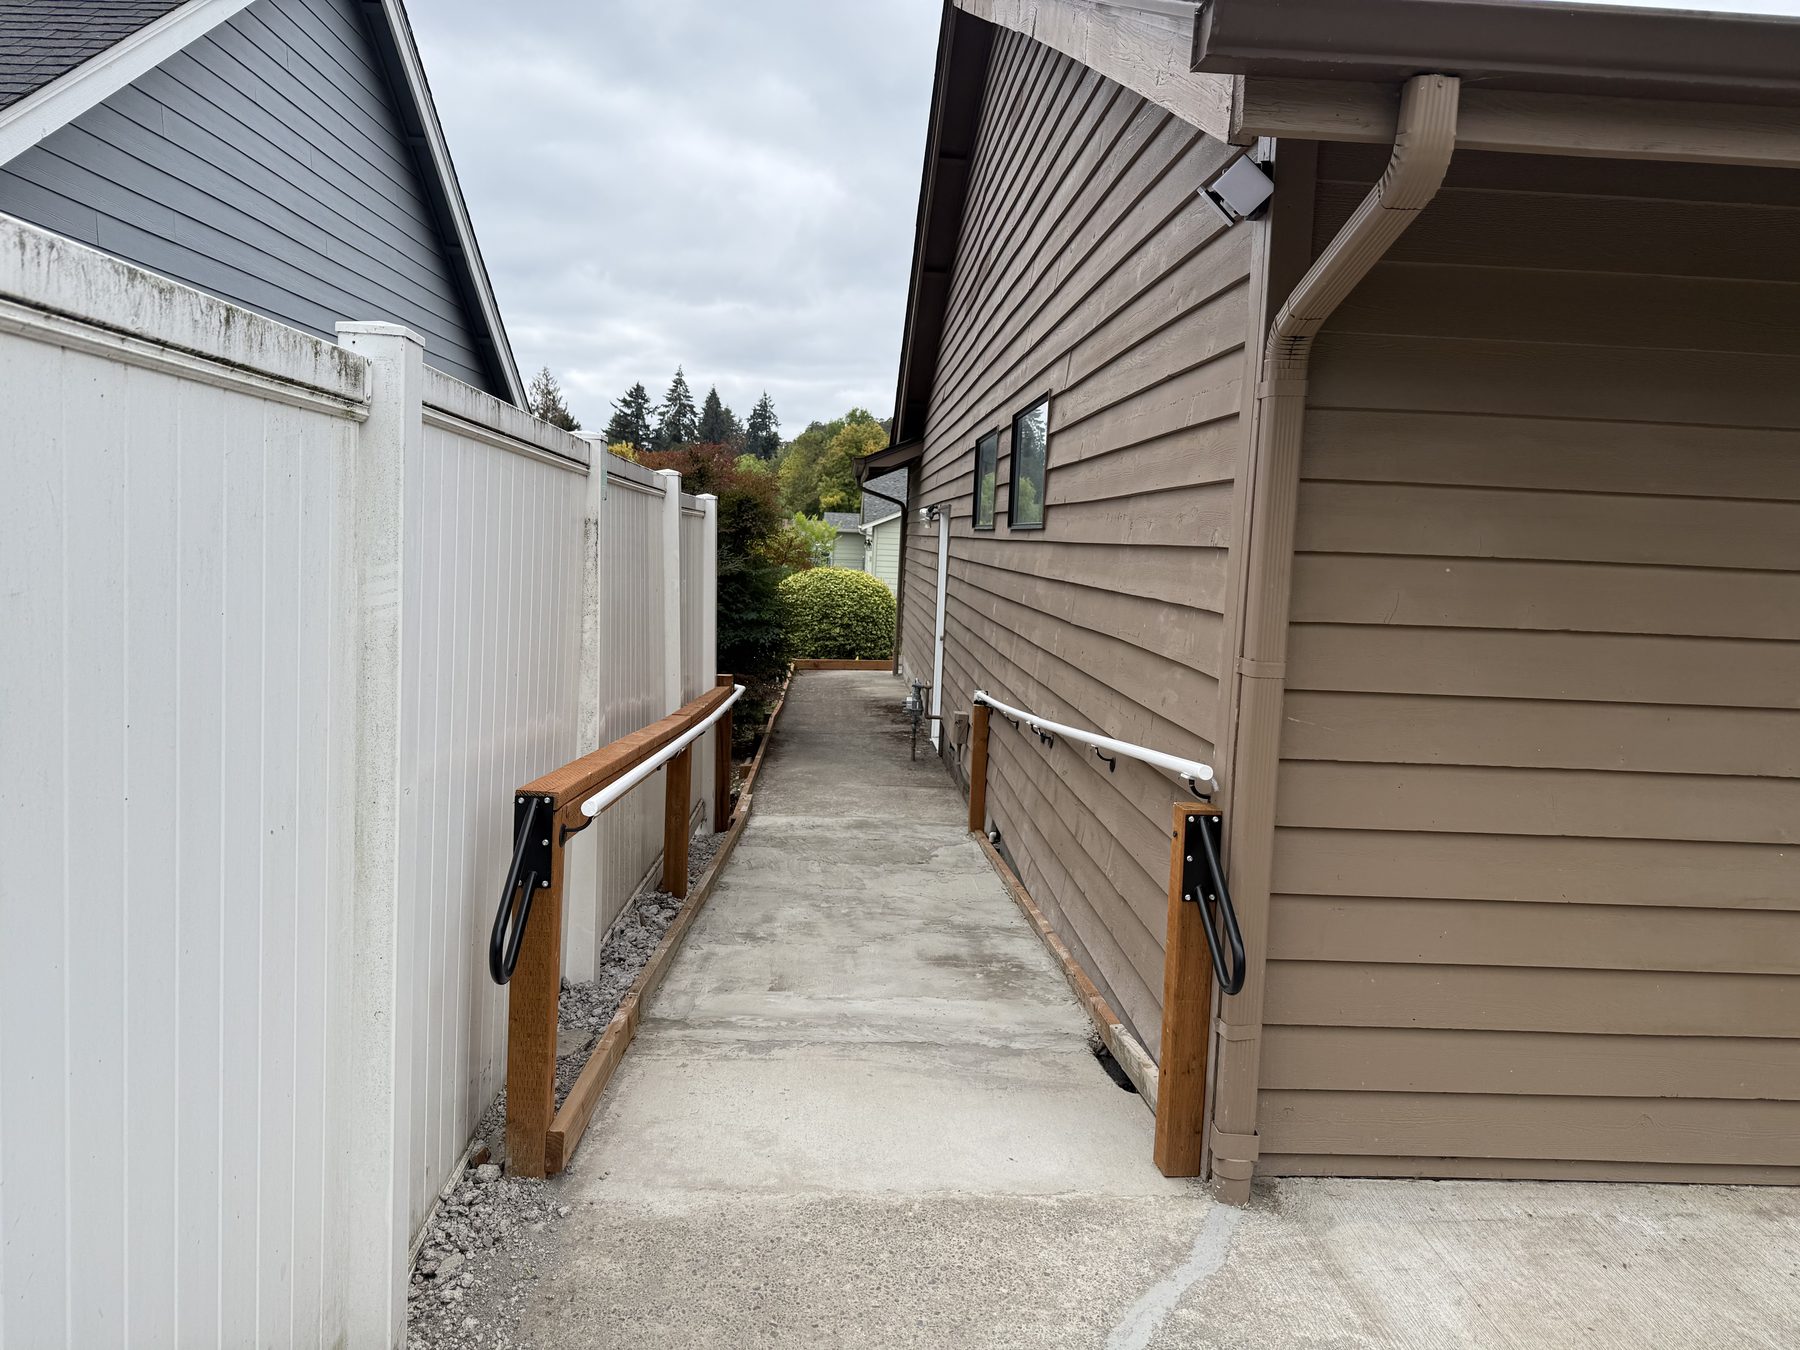
Accessible concrete ramp with handrails
Wheelchair-accessible ramp with handrails

Living and dining

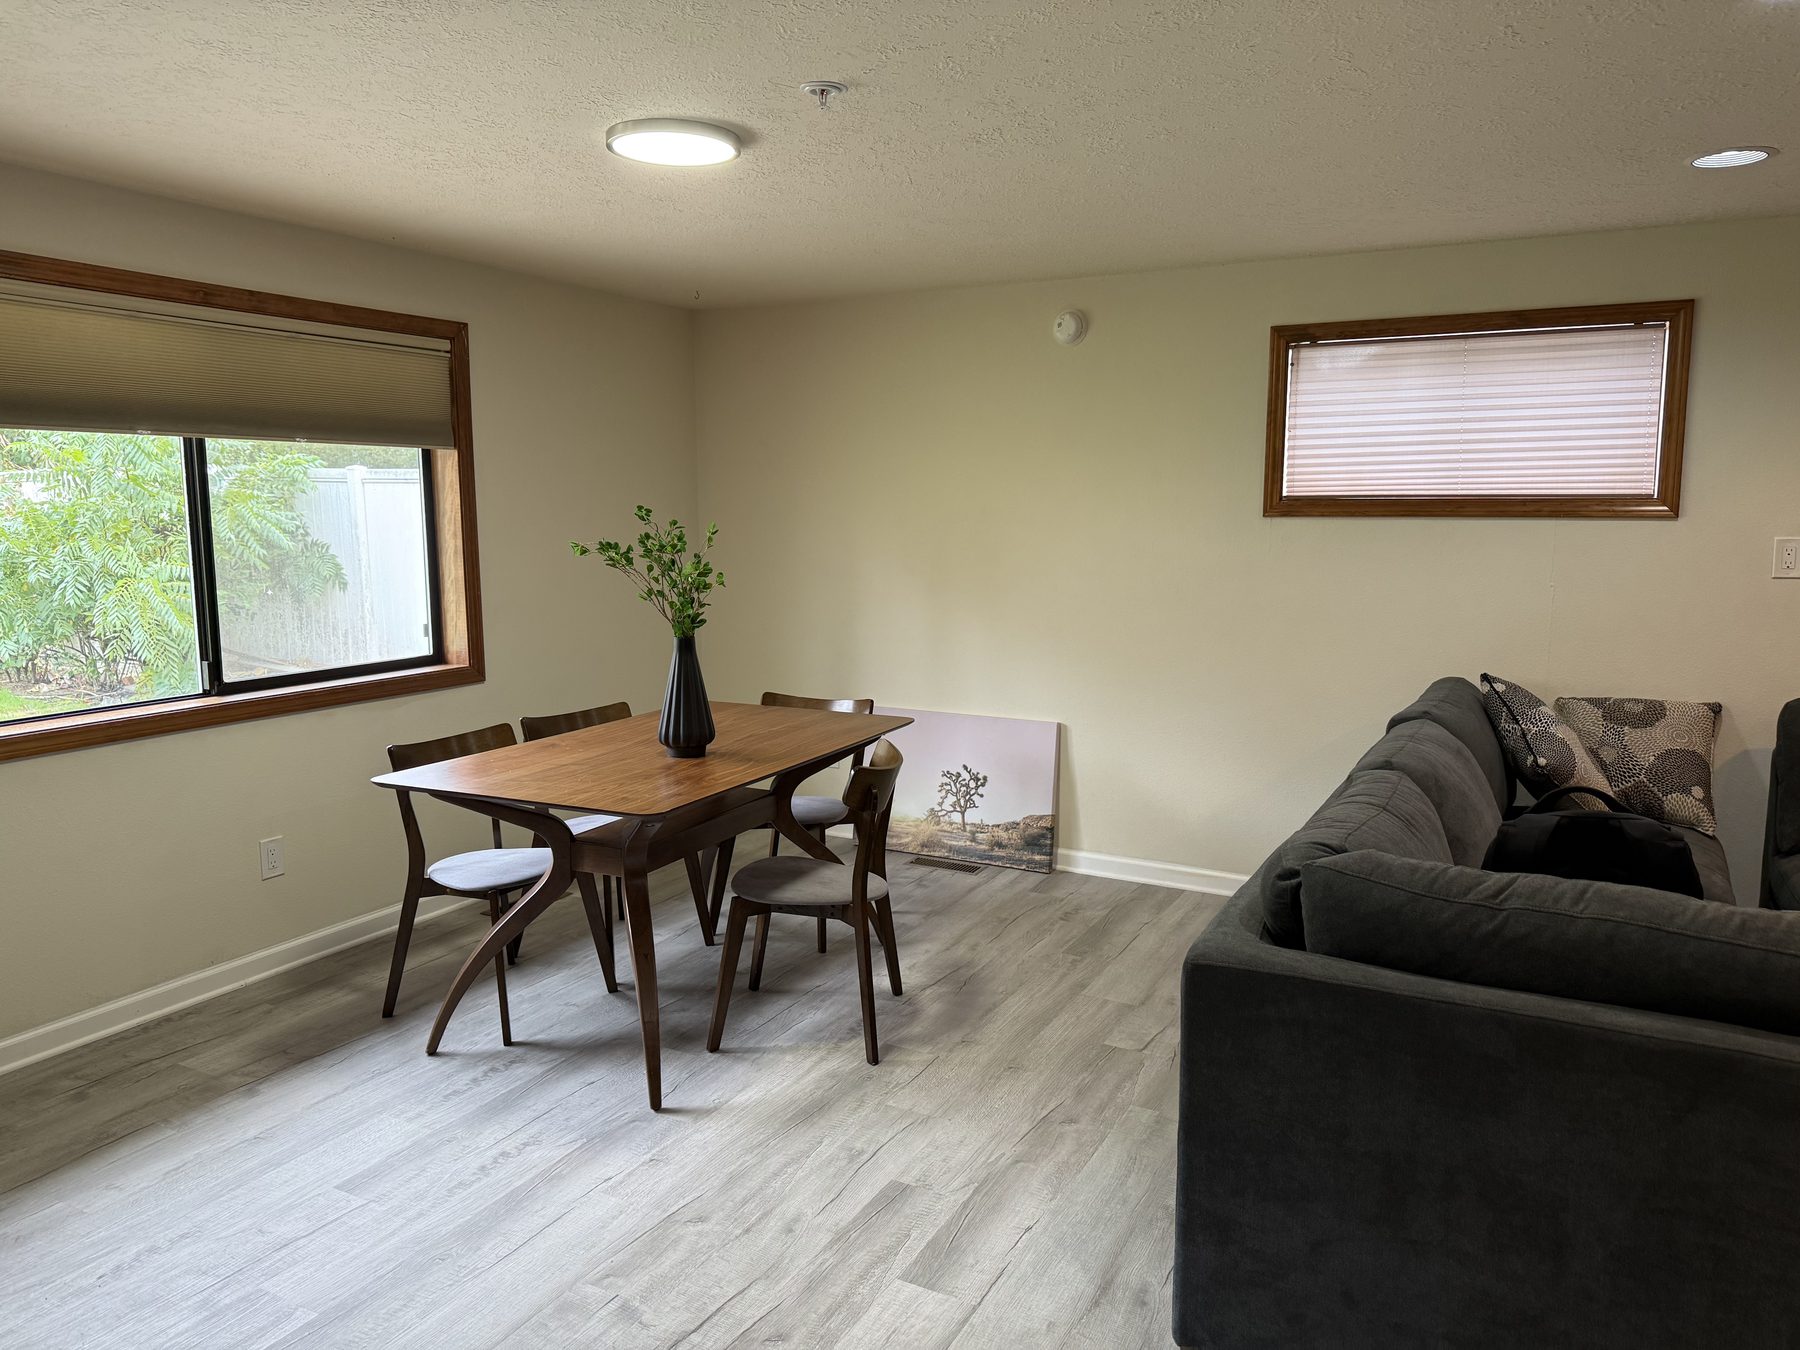
Dining table and living area
Dining table next to the living area
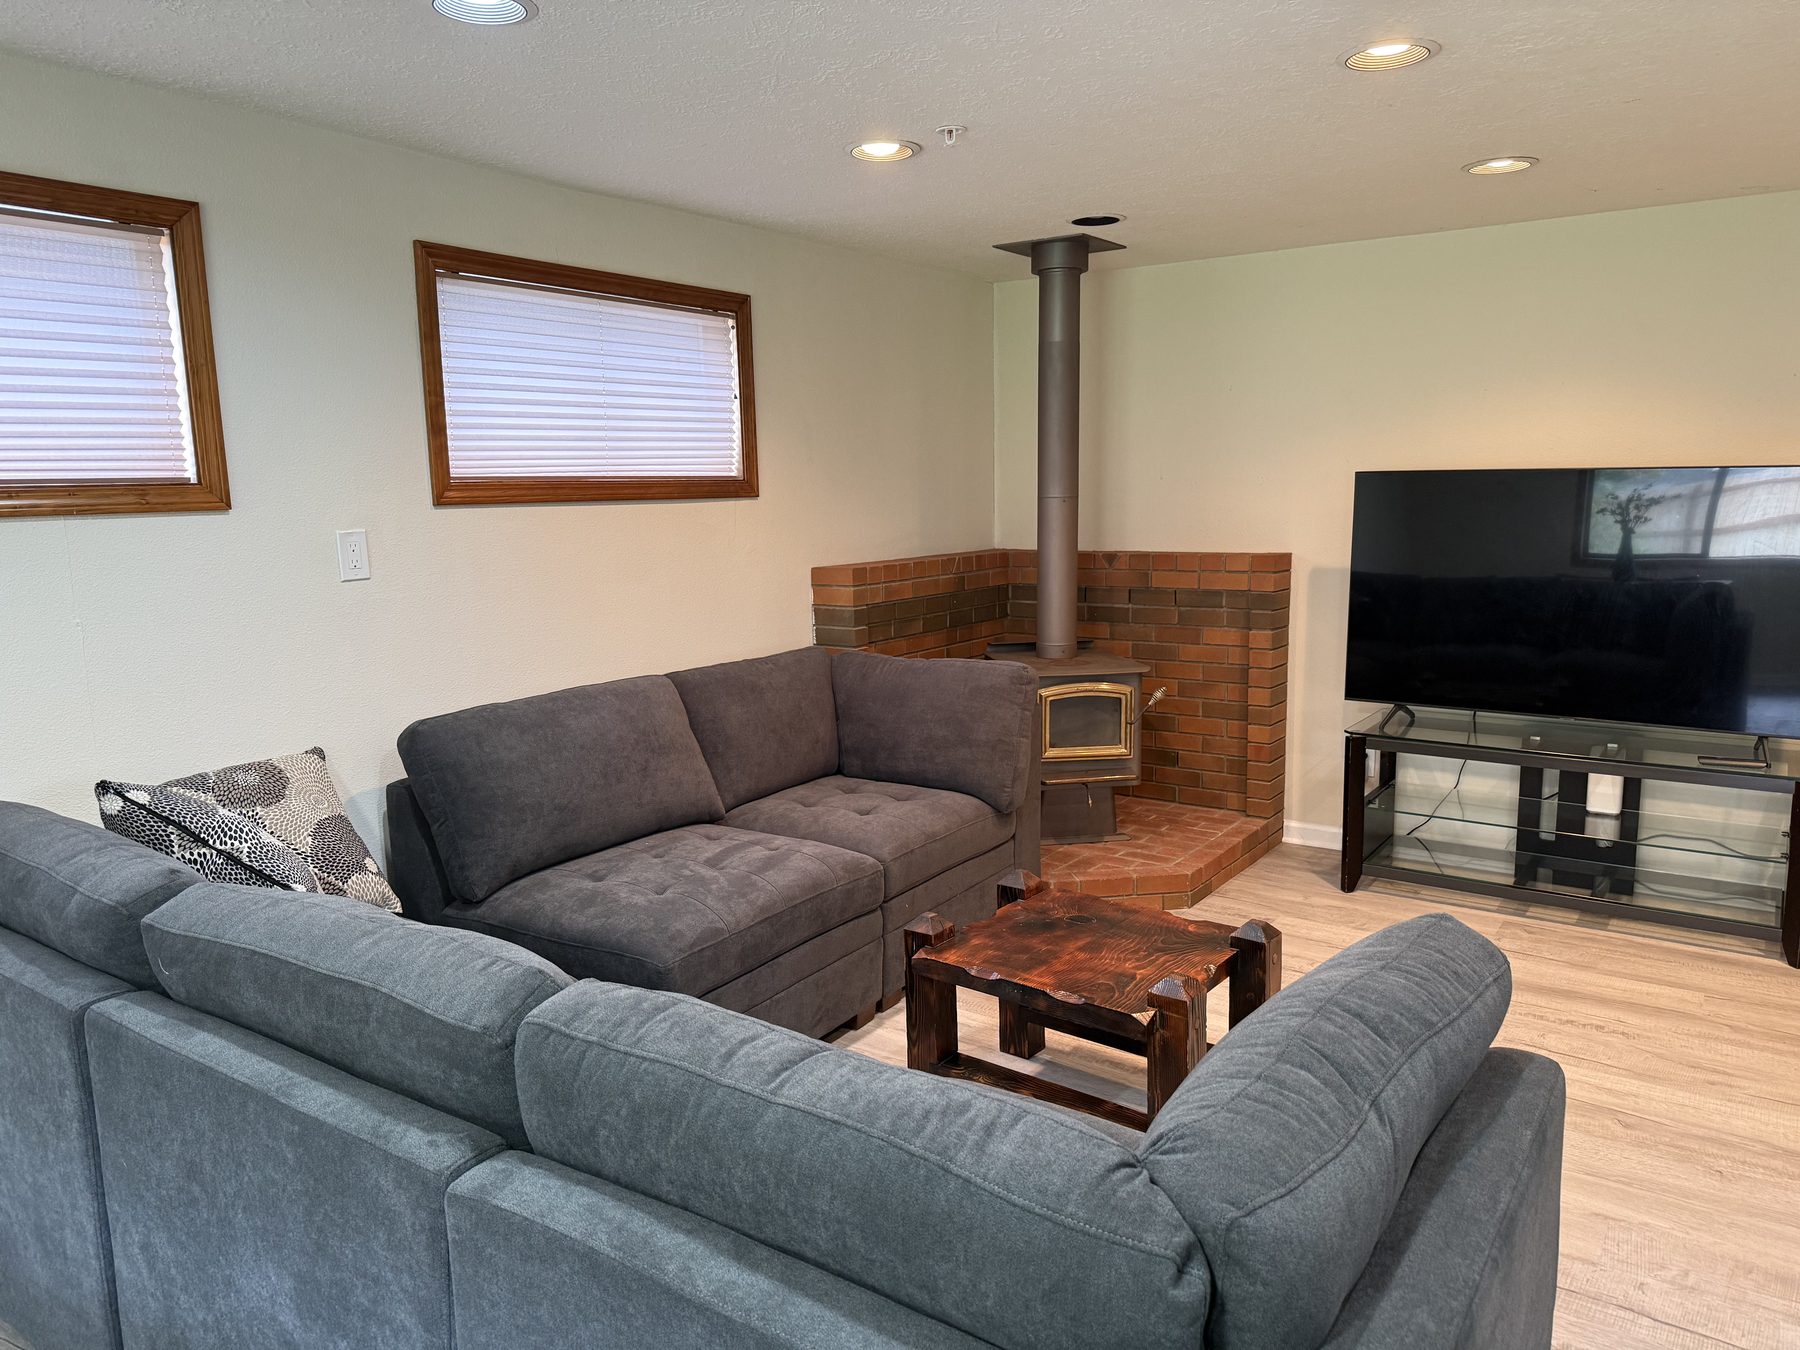
Living room seating and television
Living room for rest and visits
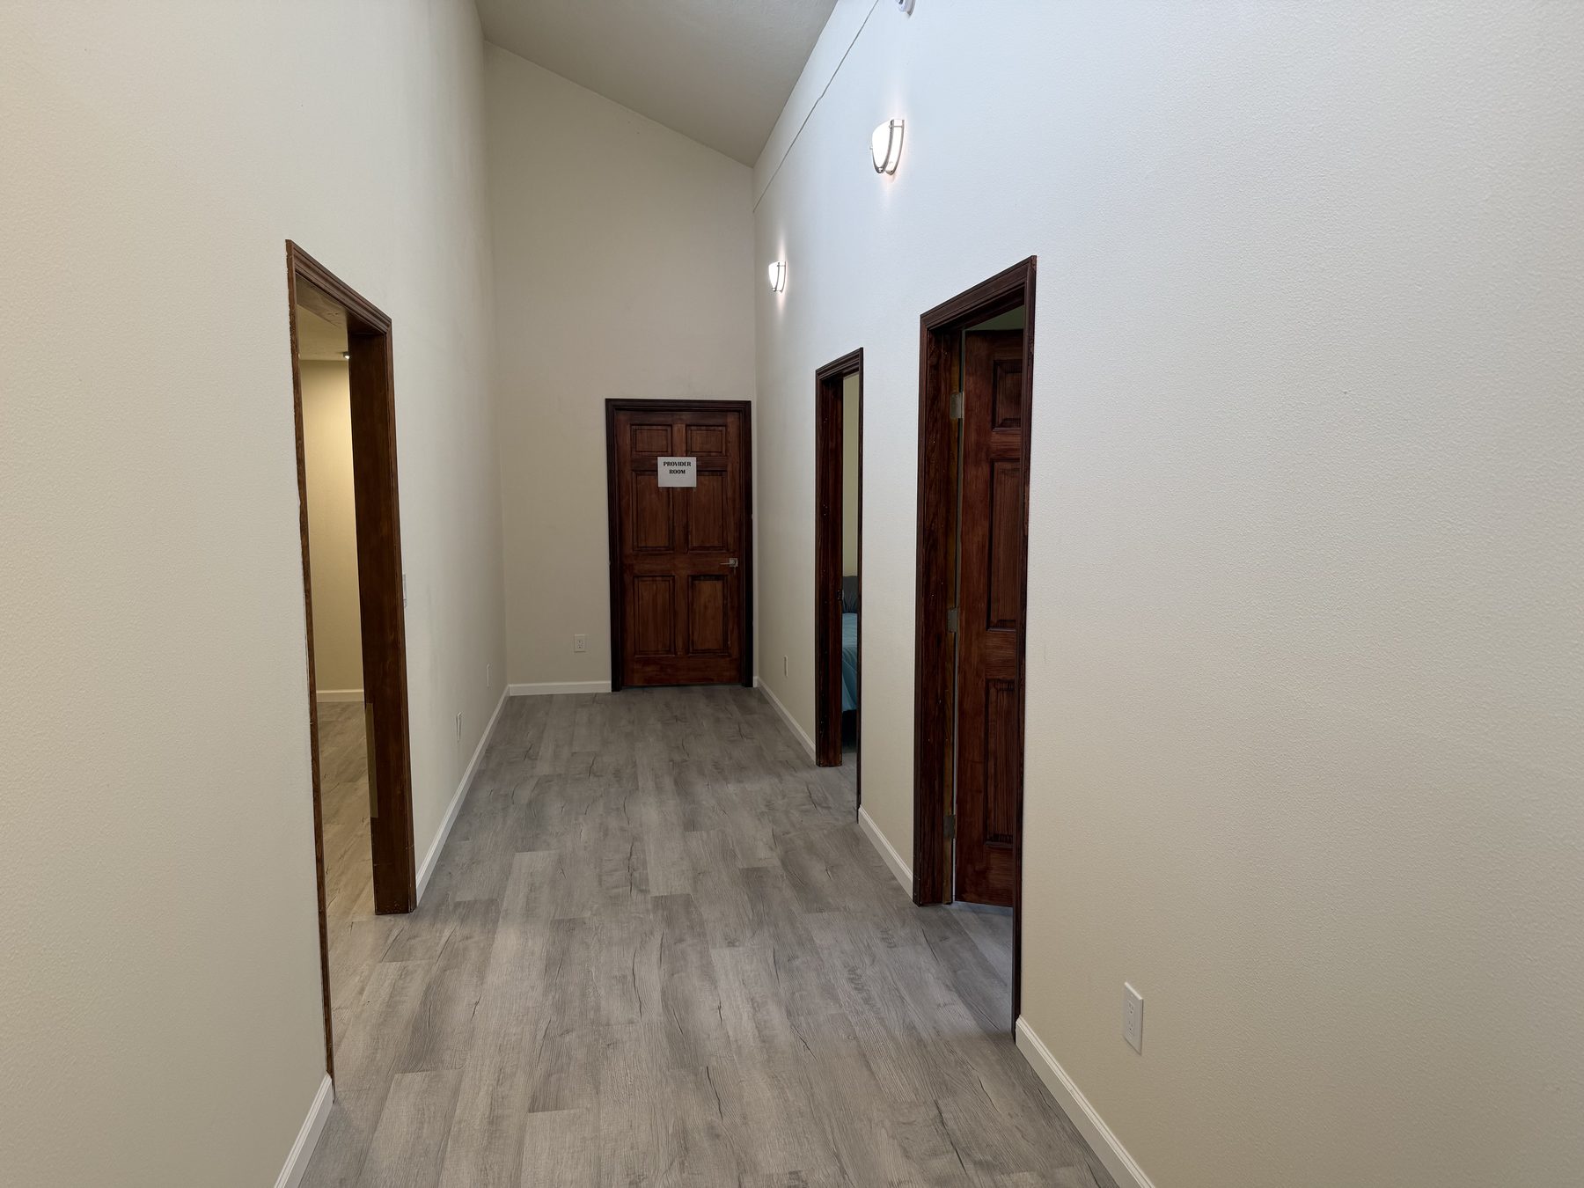
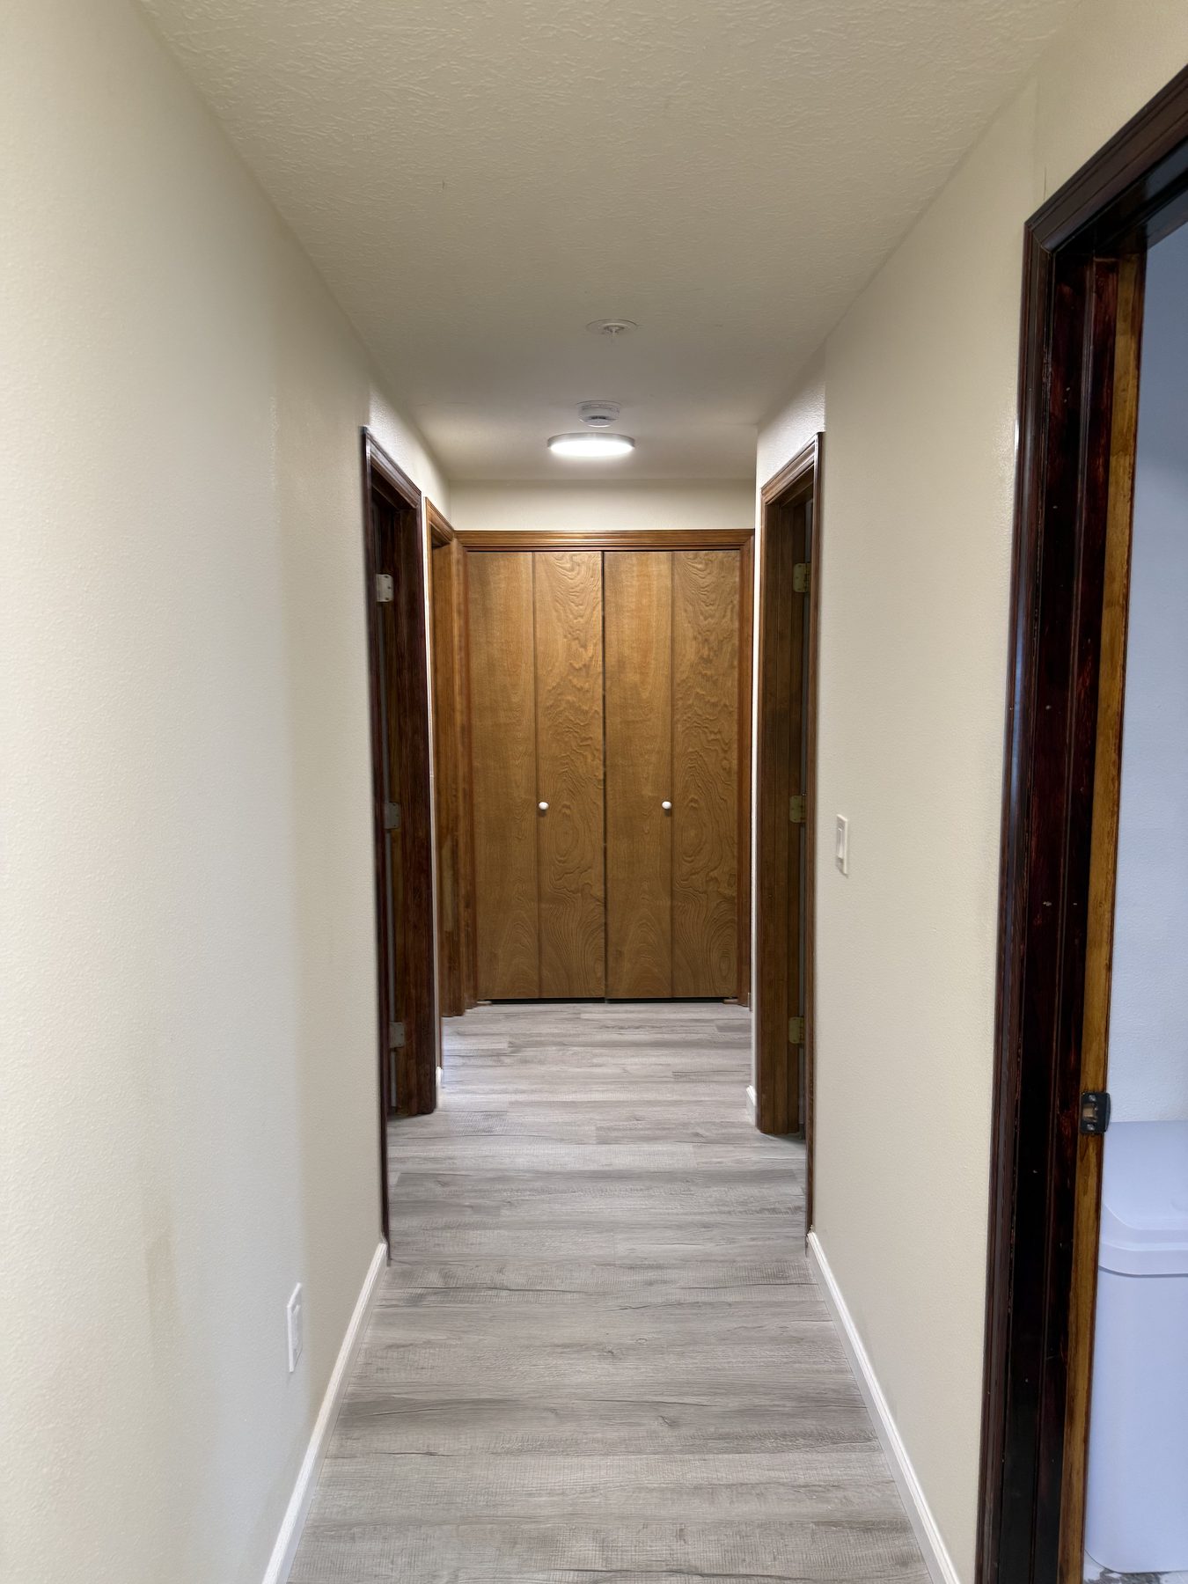
Main hallway to bedrooms
Central hallway to resident rooms

Bedrooms

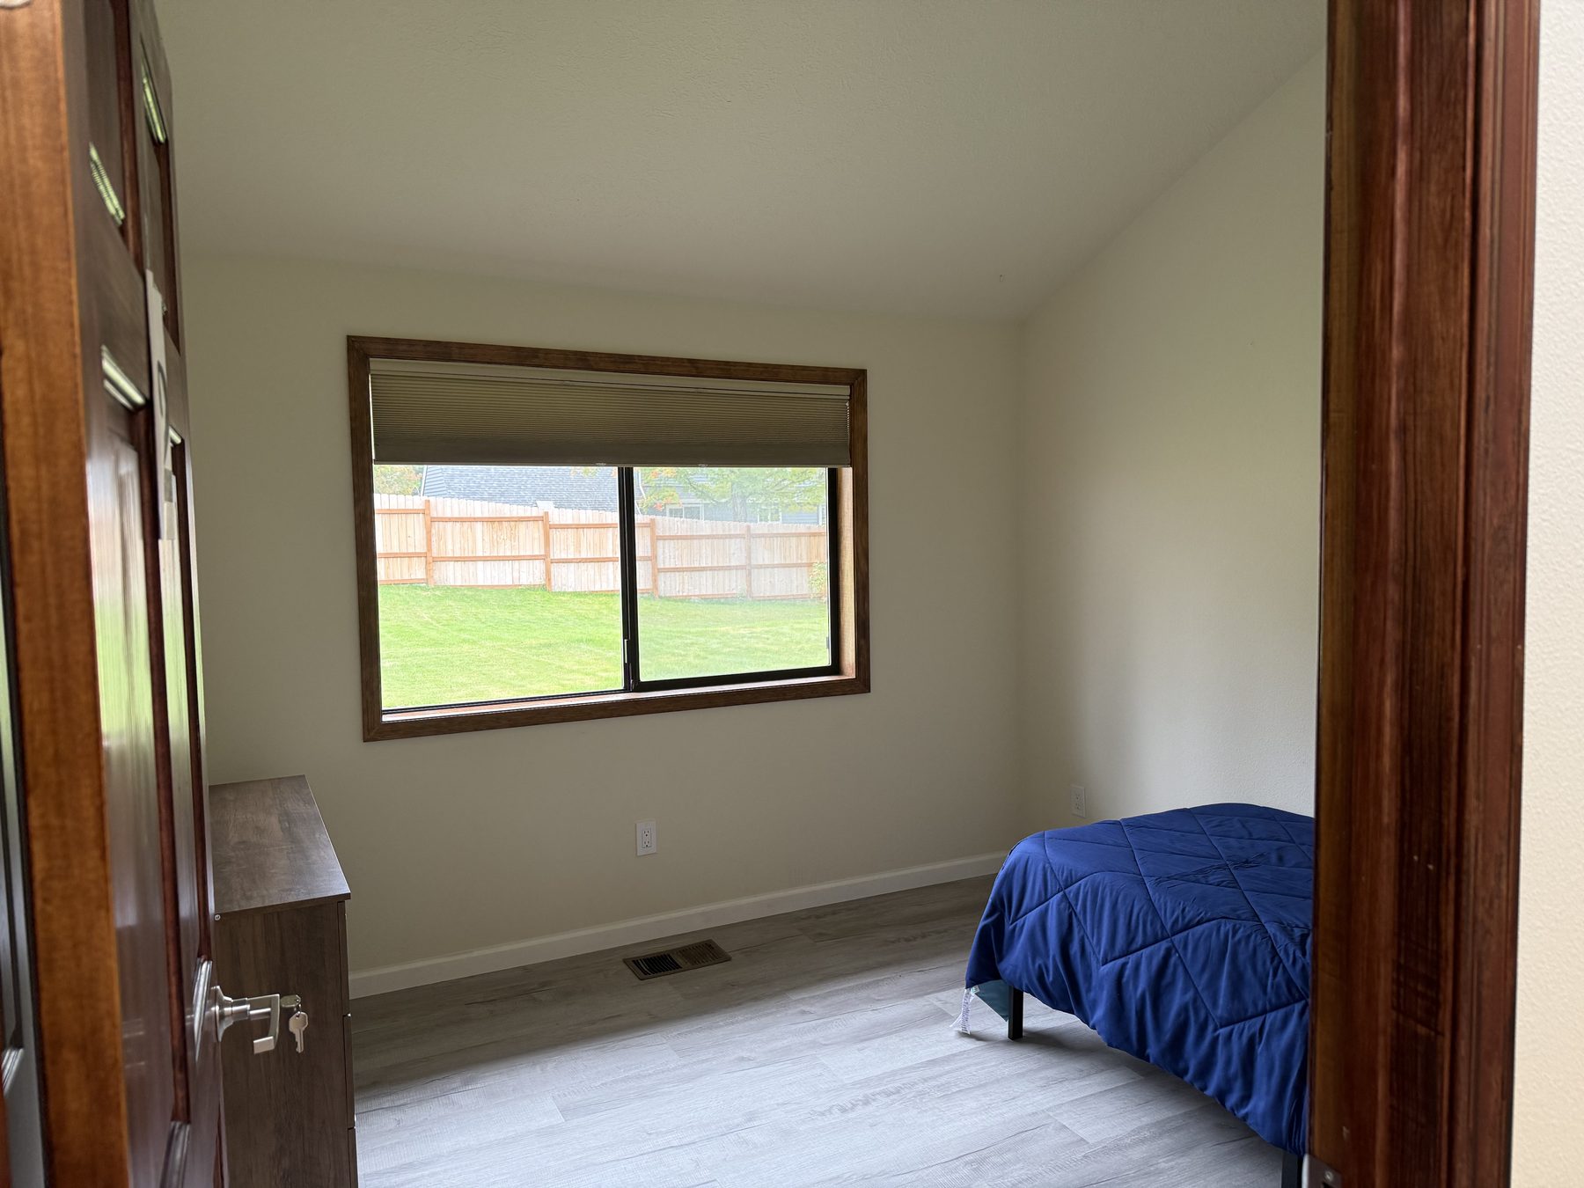
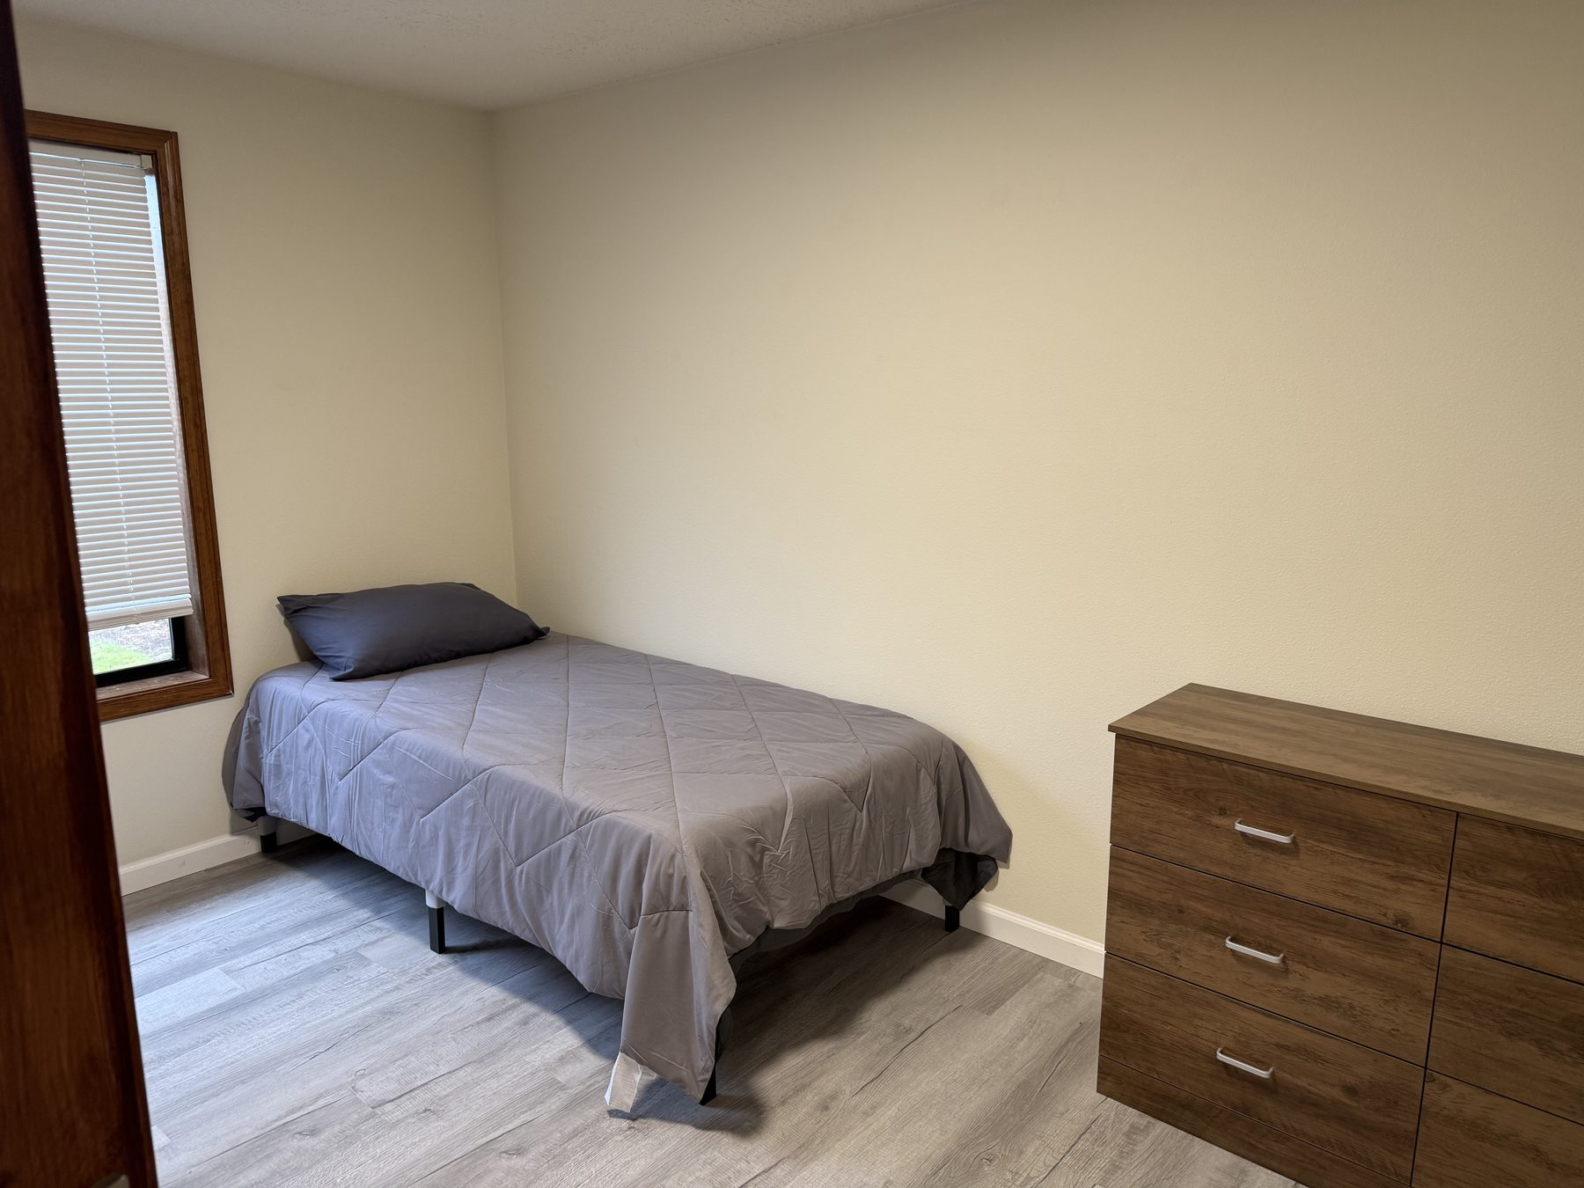
Bedroom looking out to the backyard
Bedroom with backyard view
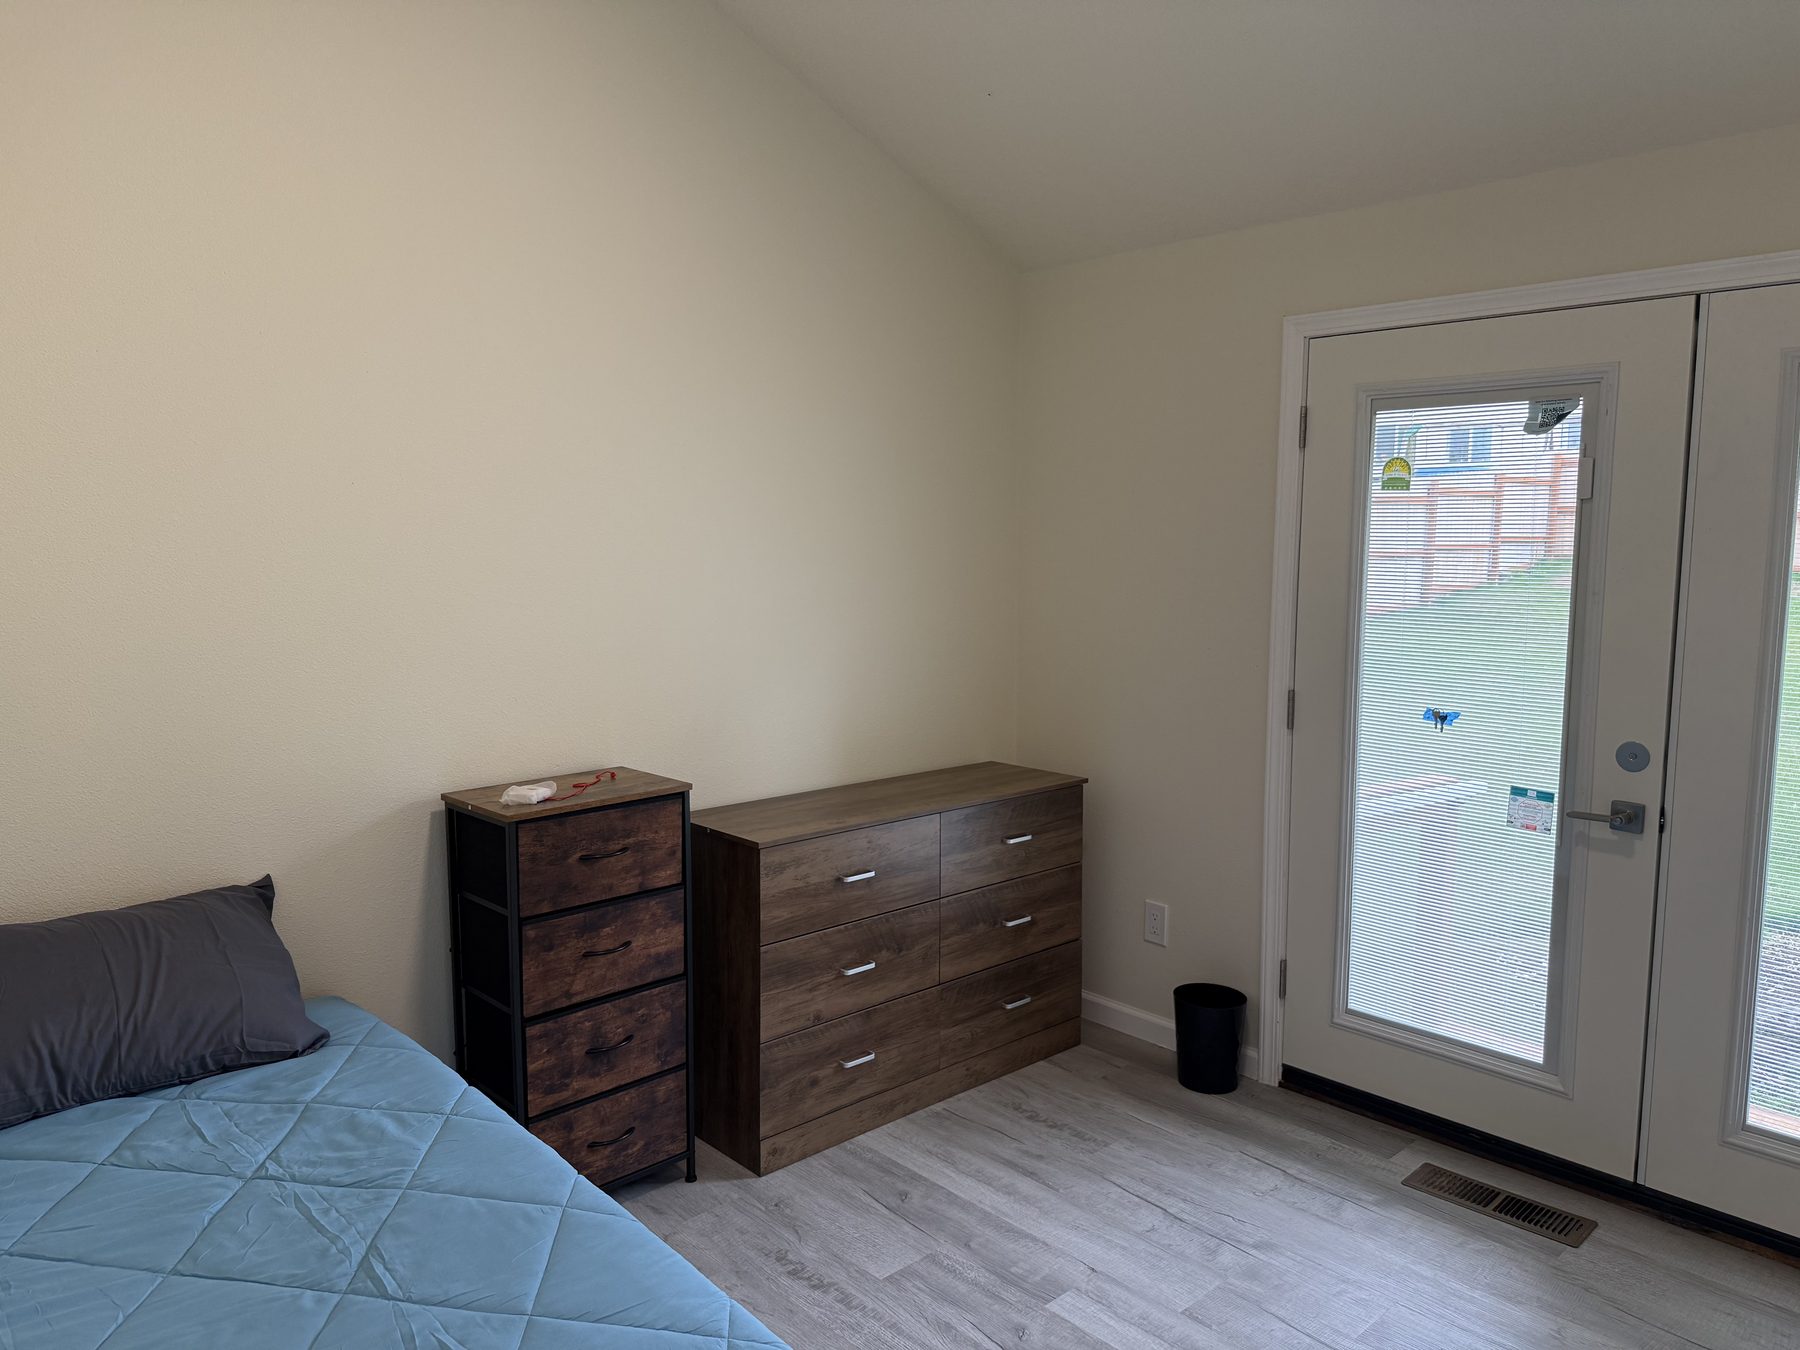
Bedroom with glass door
Bedroom with patio-door light
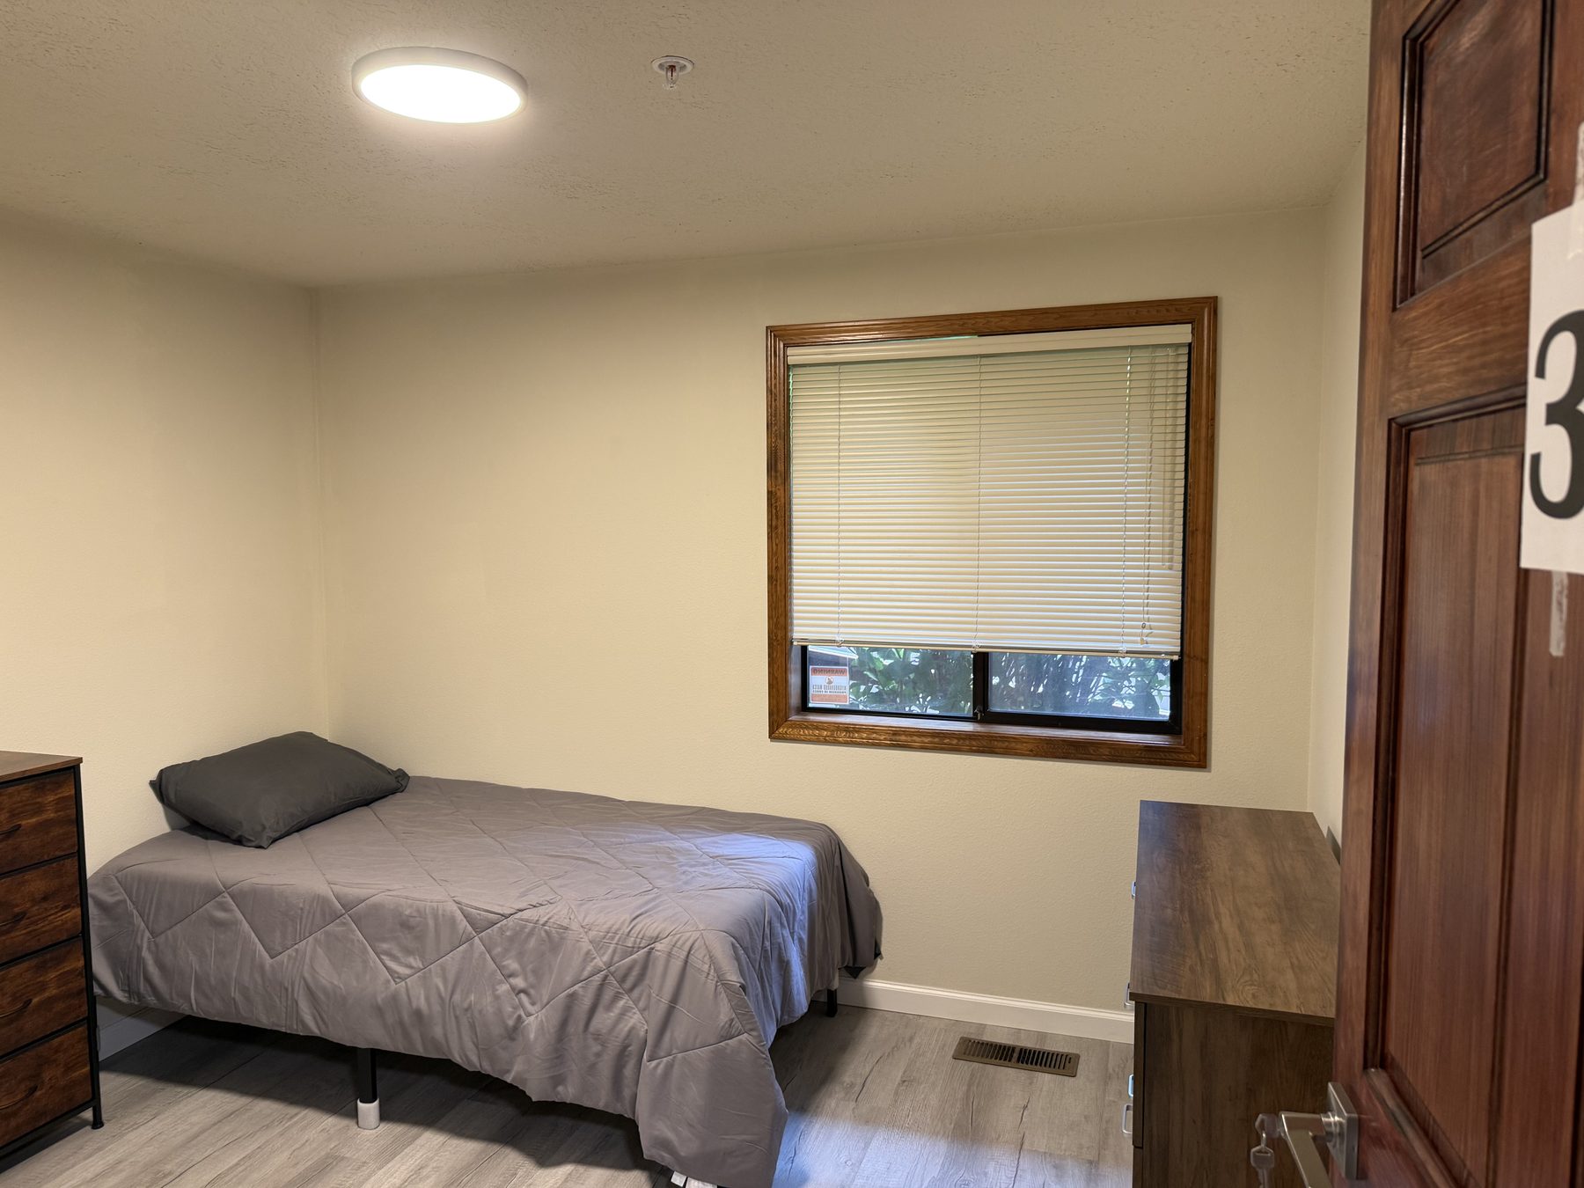
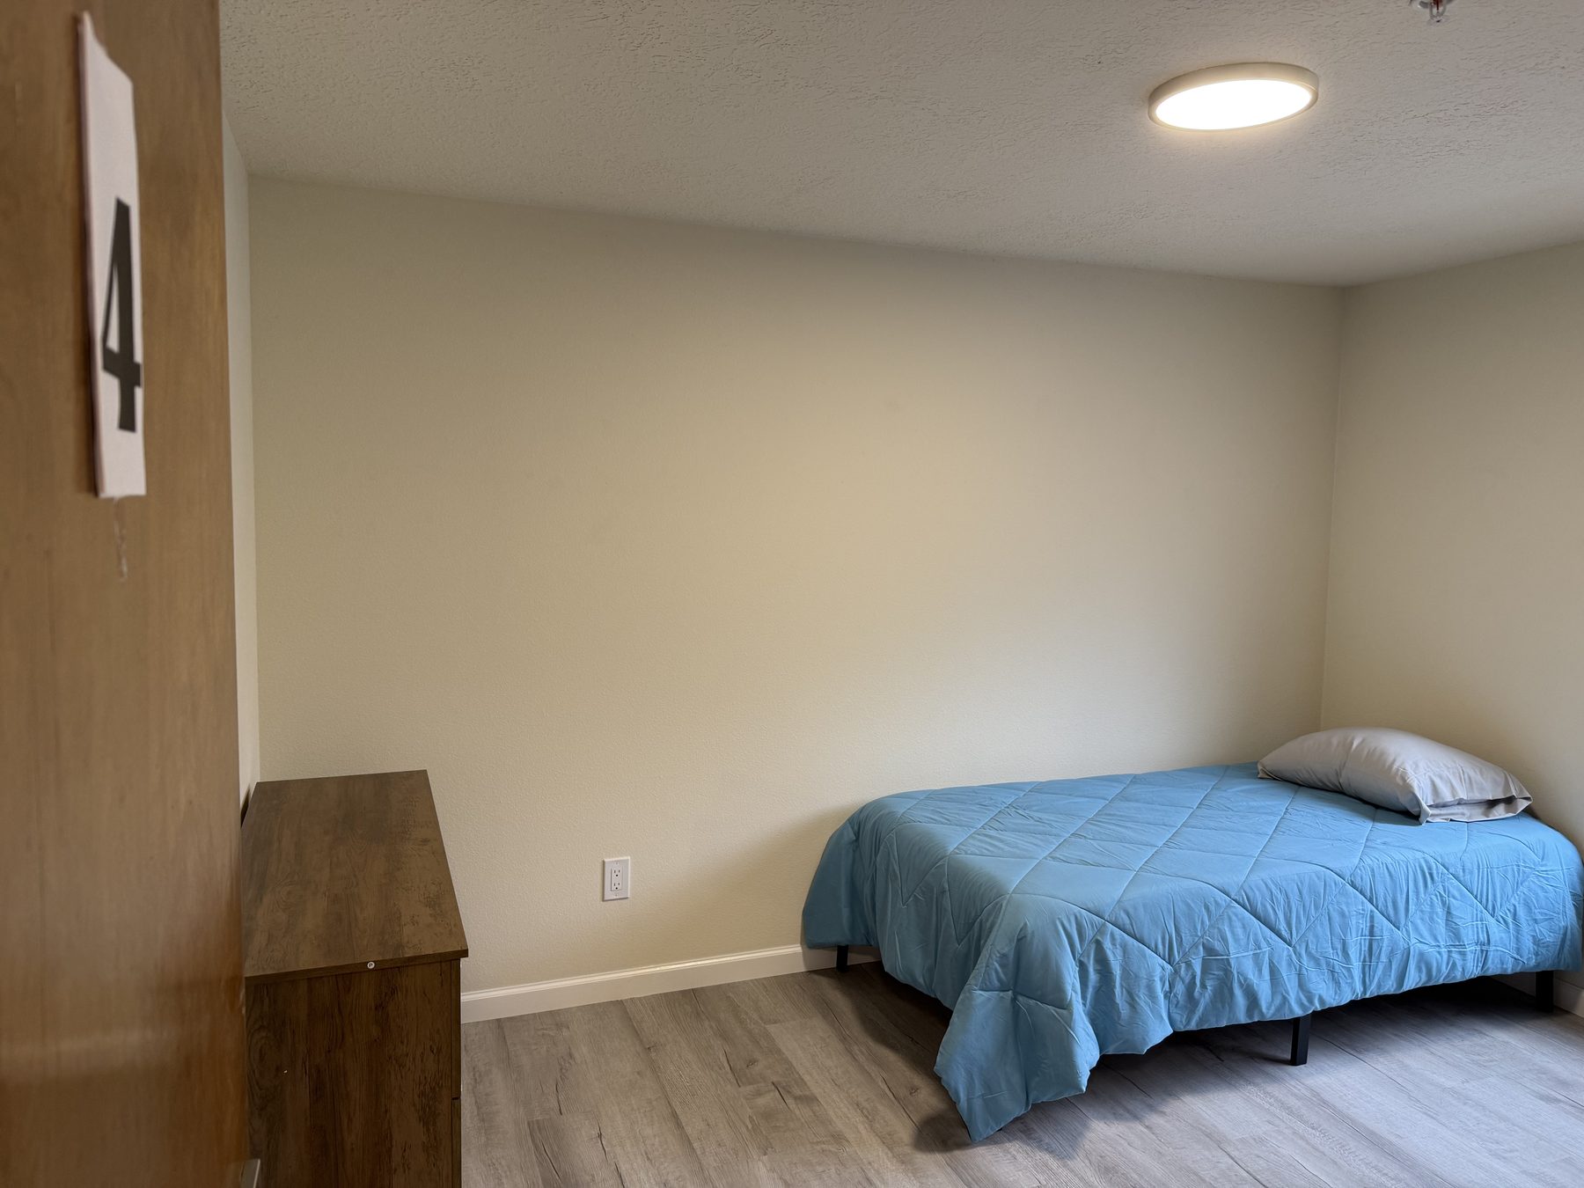
Private bedroom with dresser
Private bedroom
Private bedroom with blue bedding
Private bedroom
Bedroom with side window
Private bedroom
Hallway with closet doors
Interior hallway and storage

Bathrooms and support spaces
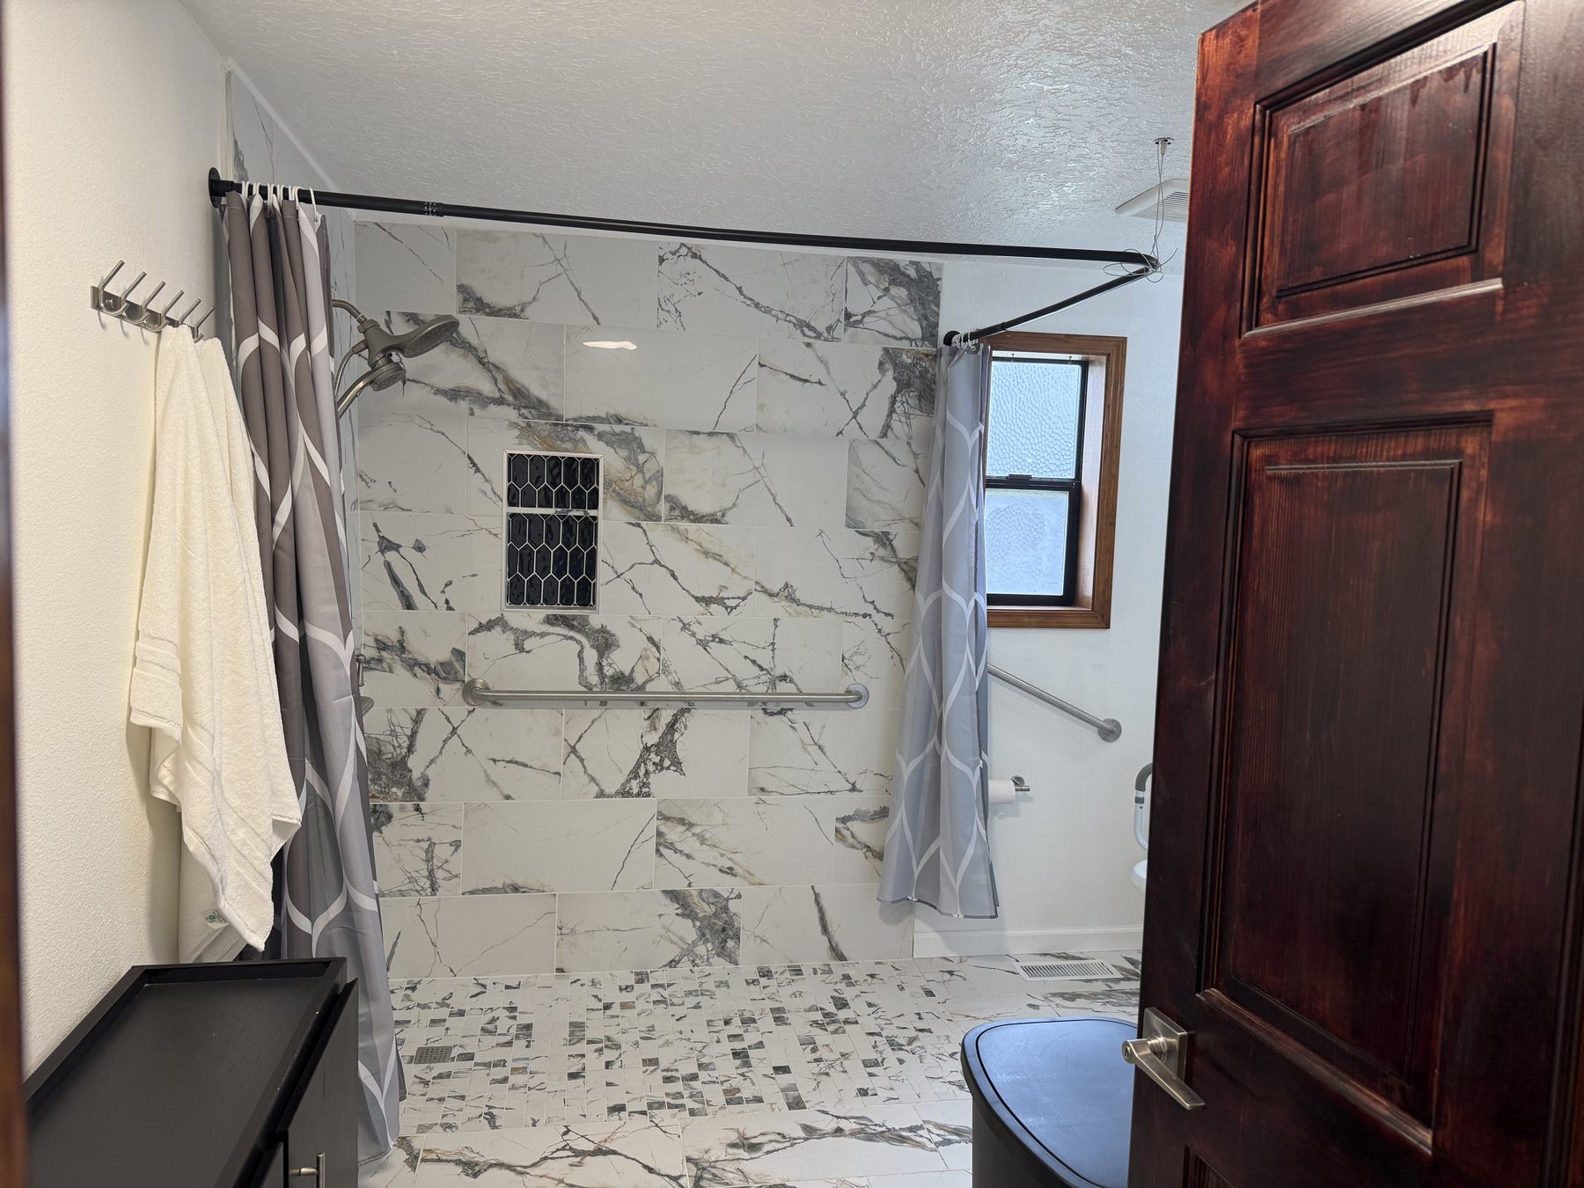
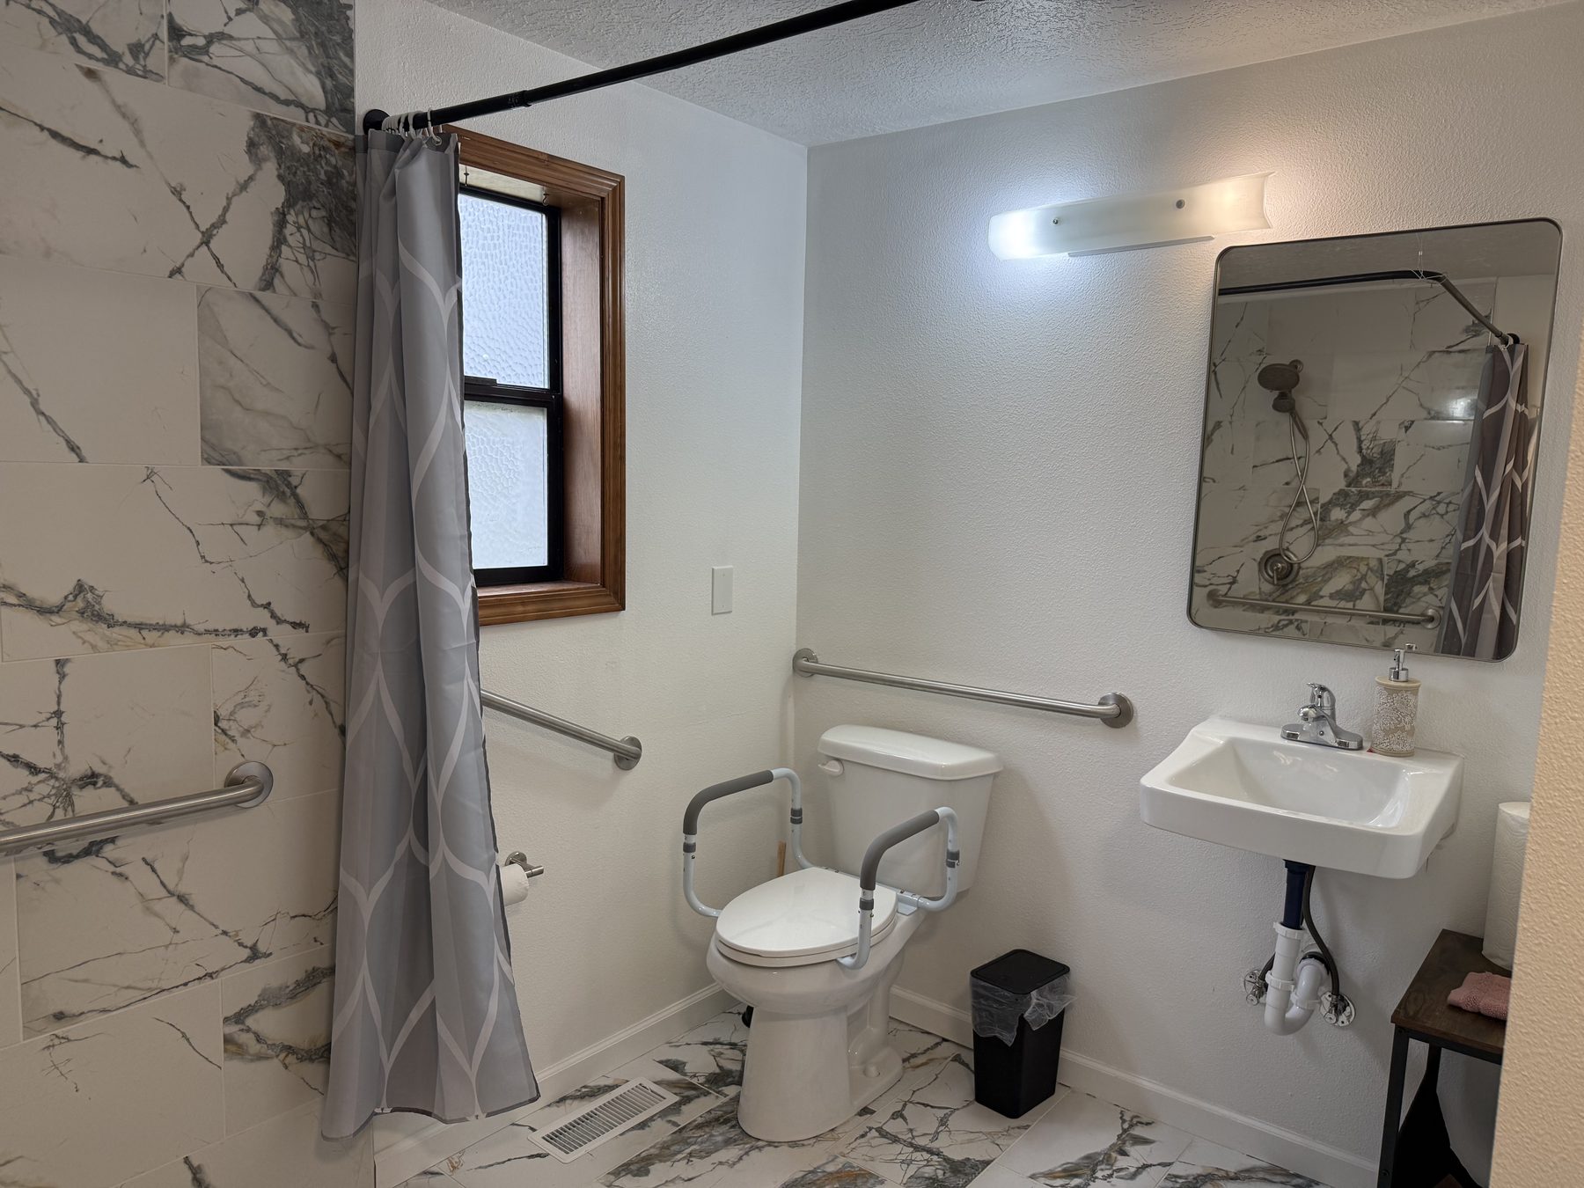
Accessible roll-in shower with grab bars
Roll-in shower with grab bars
Toilet with support arms and grab bars
Accessible toilet and sink
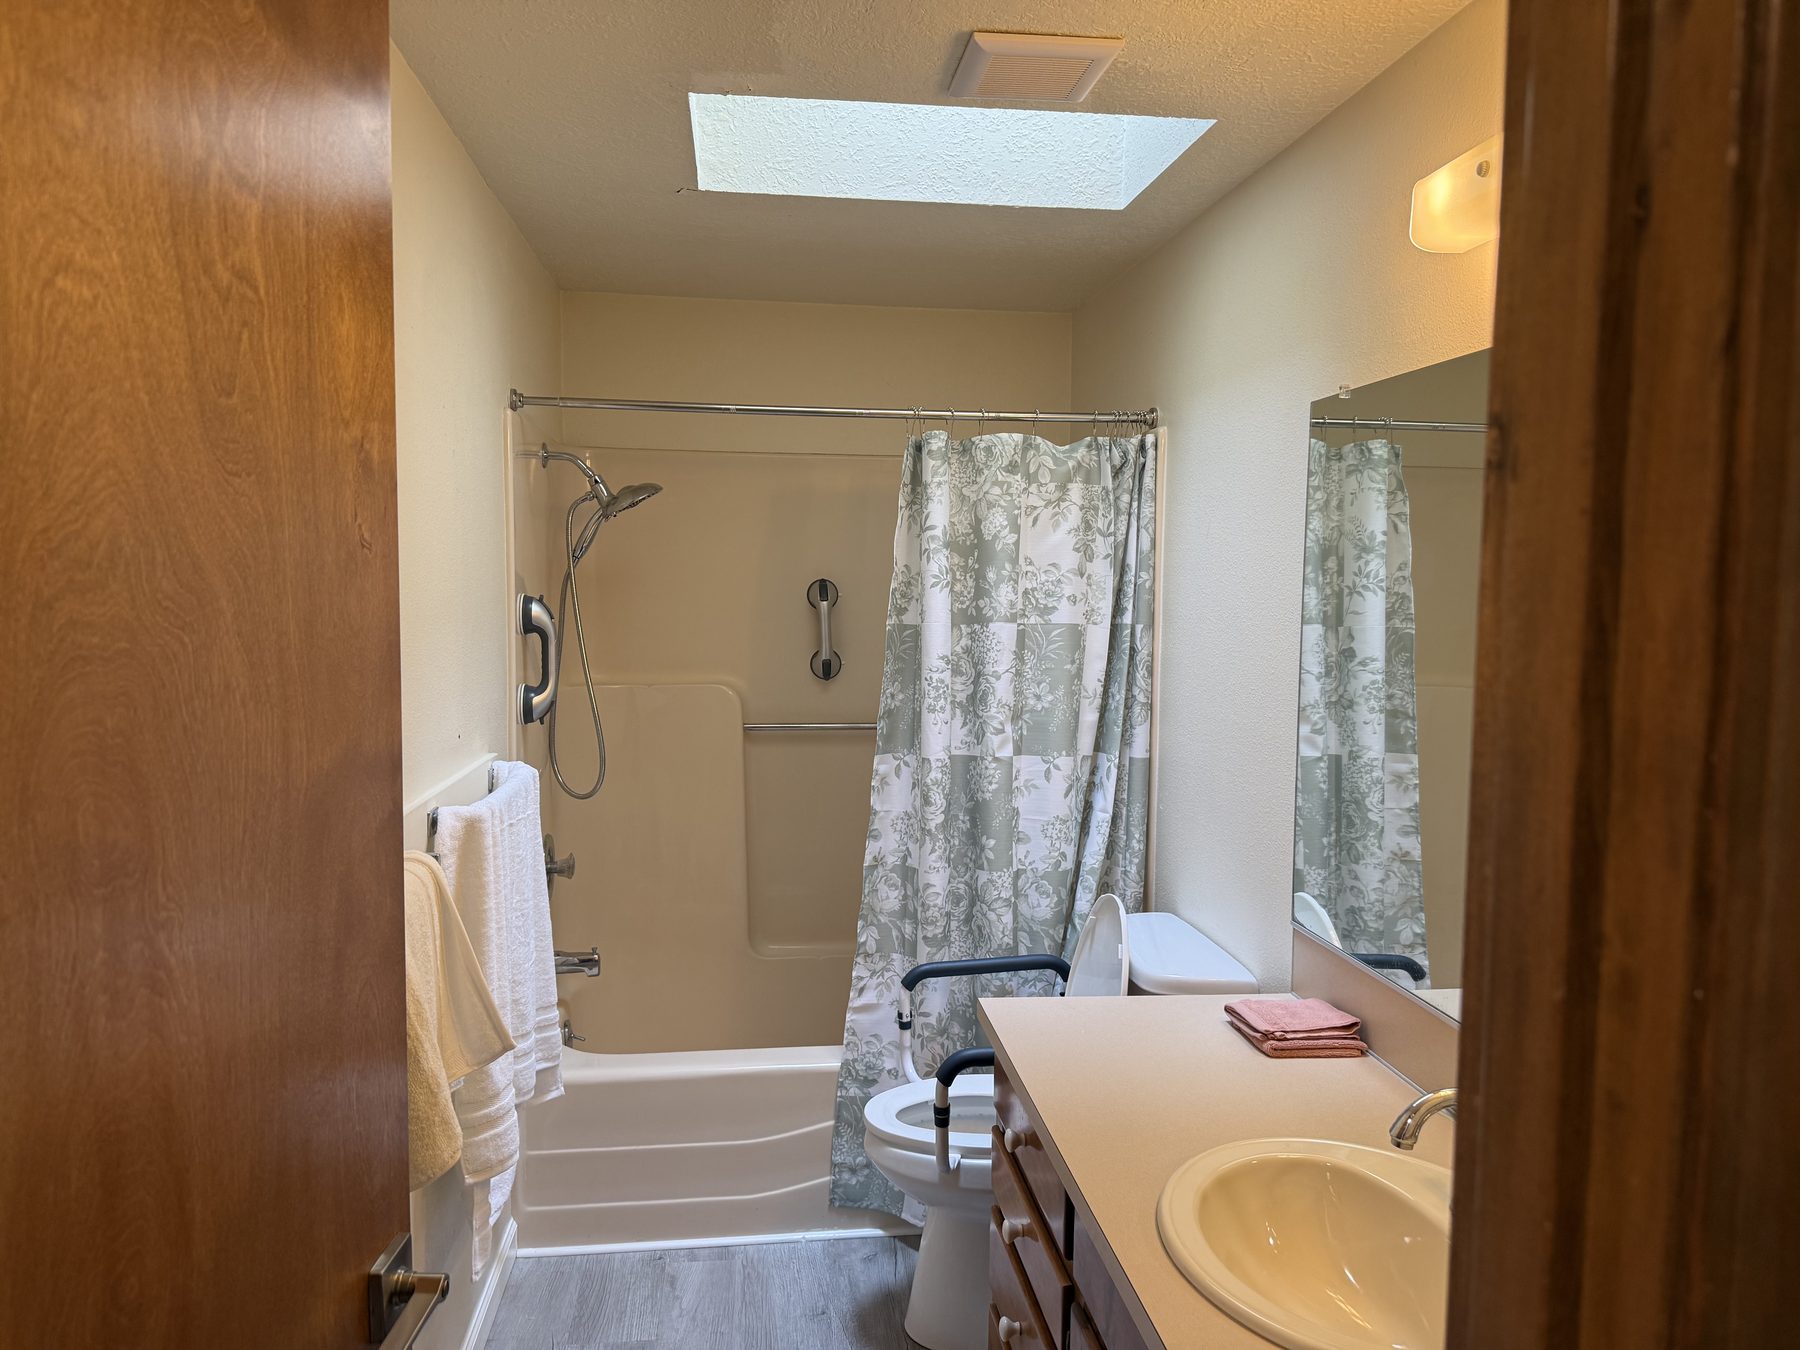
Bathroom with tub, grab bars, and skylight
Tub bath with grab bars and skylight
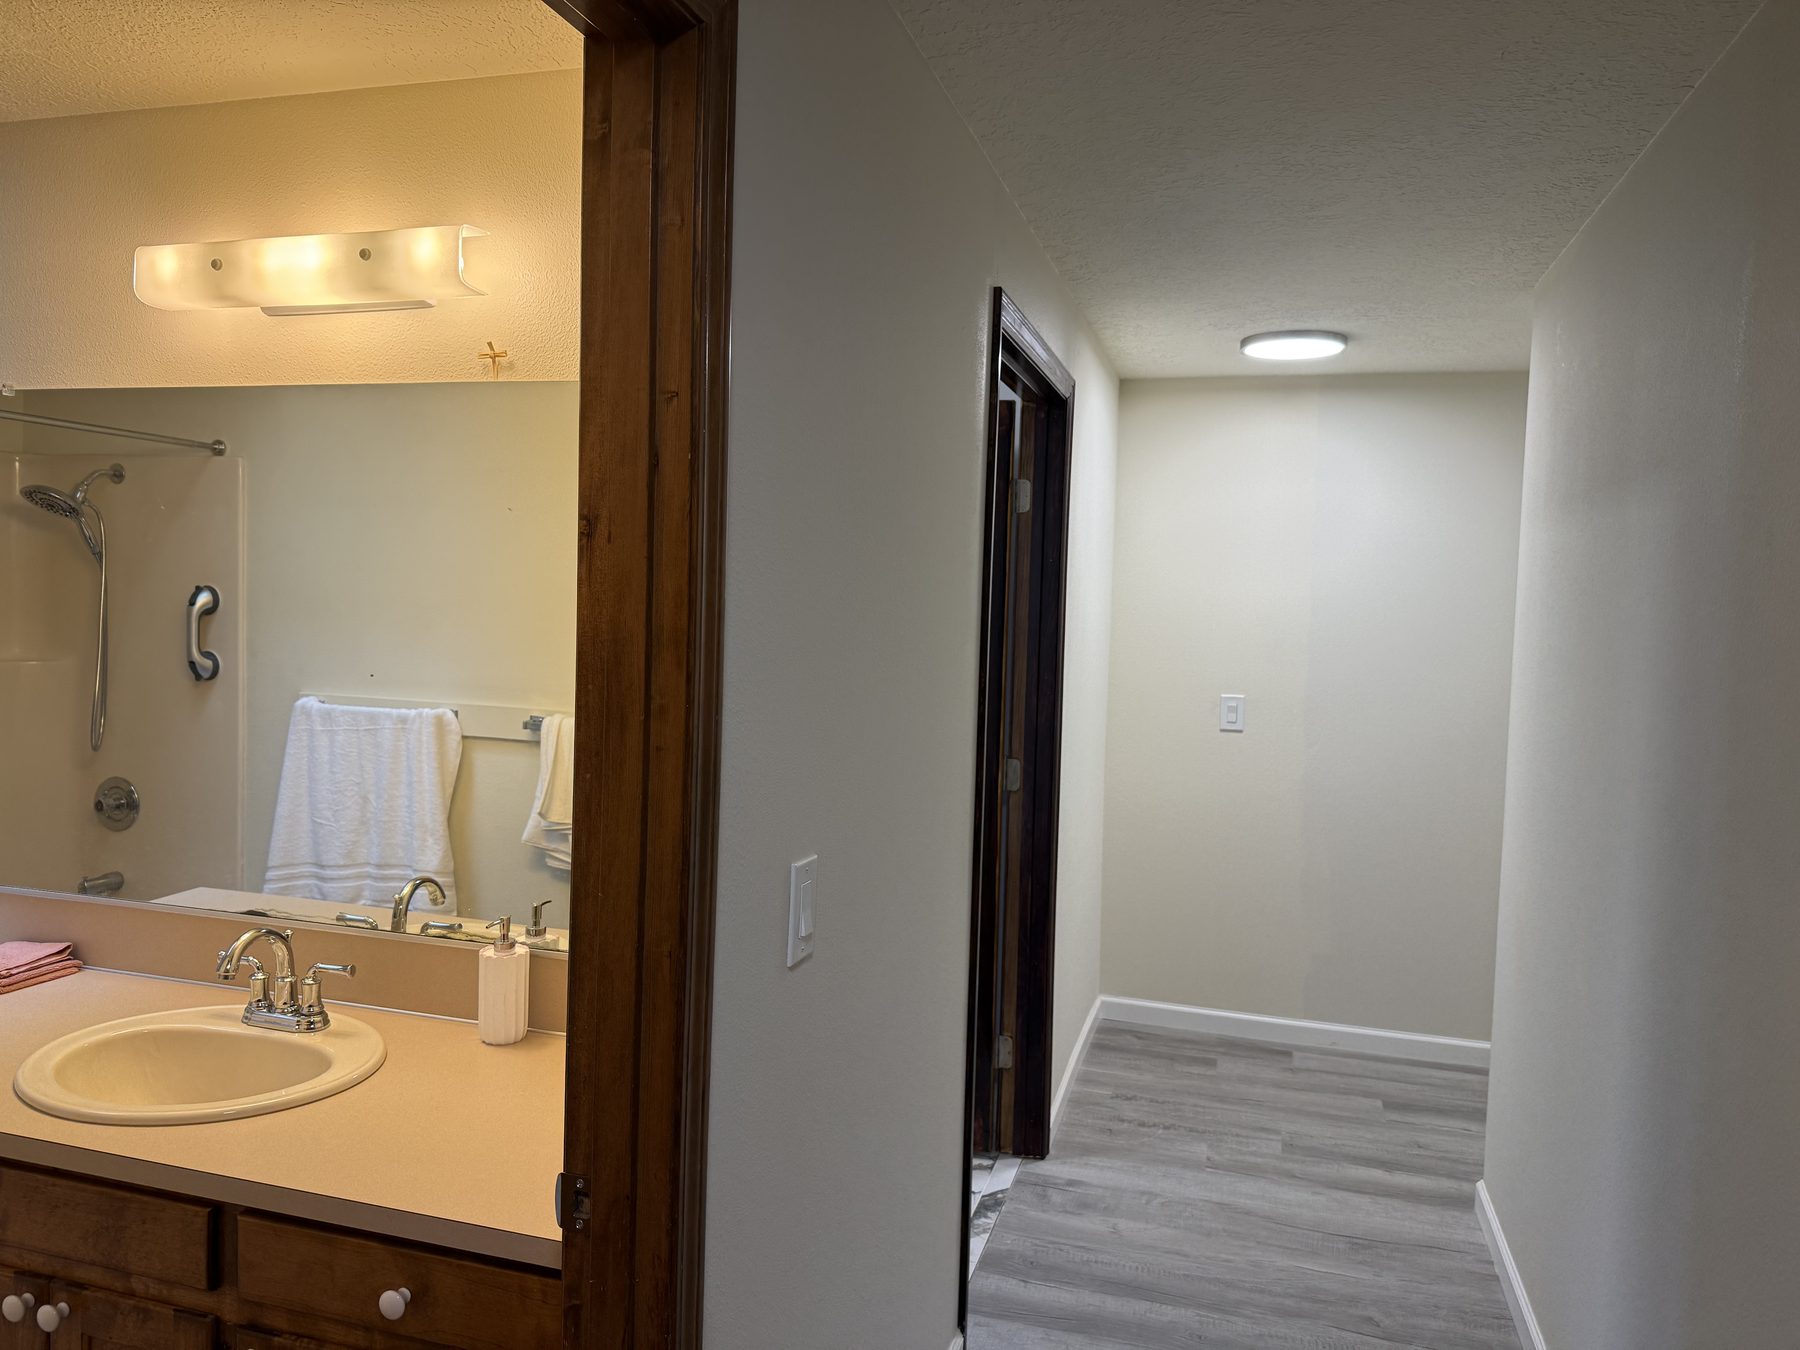
Bathroom vanity
Vanity and hallway access
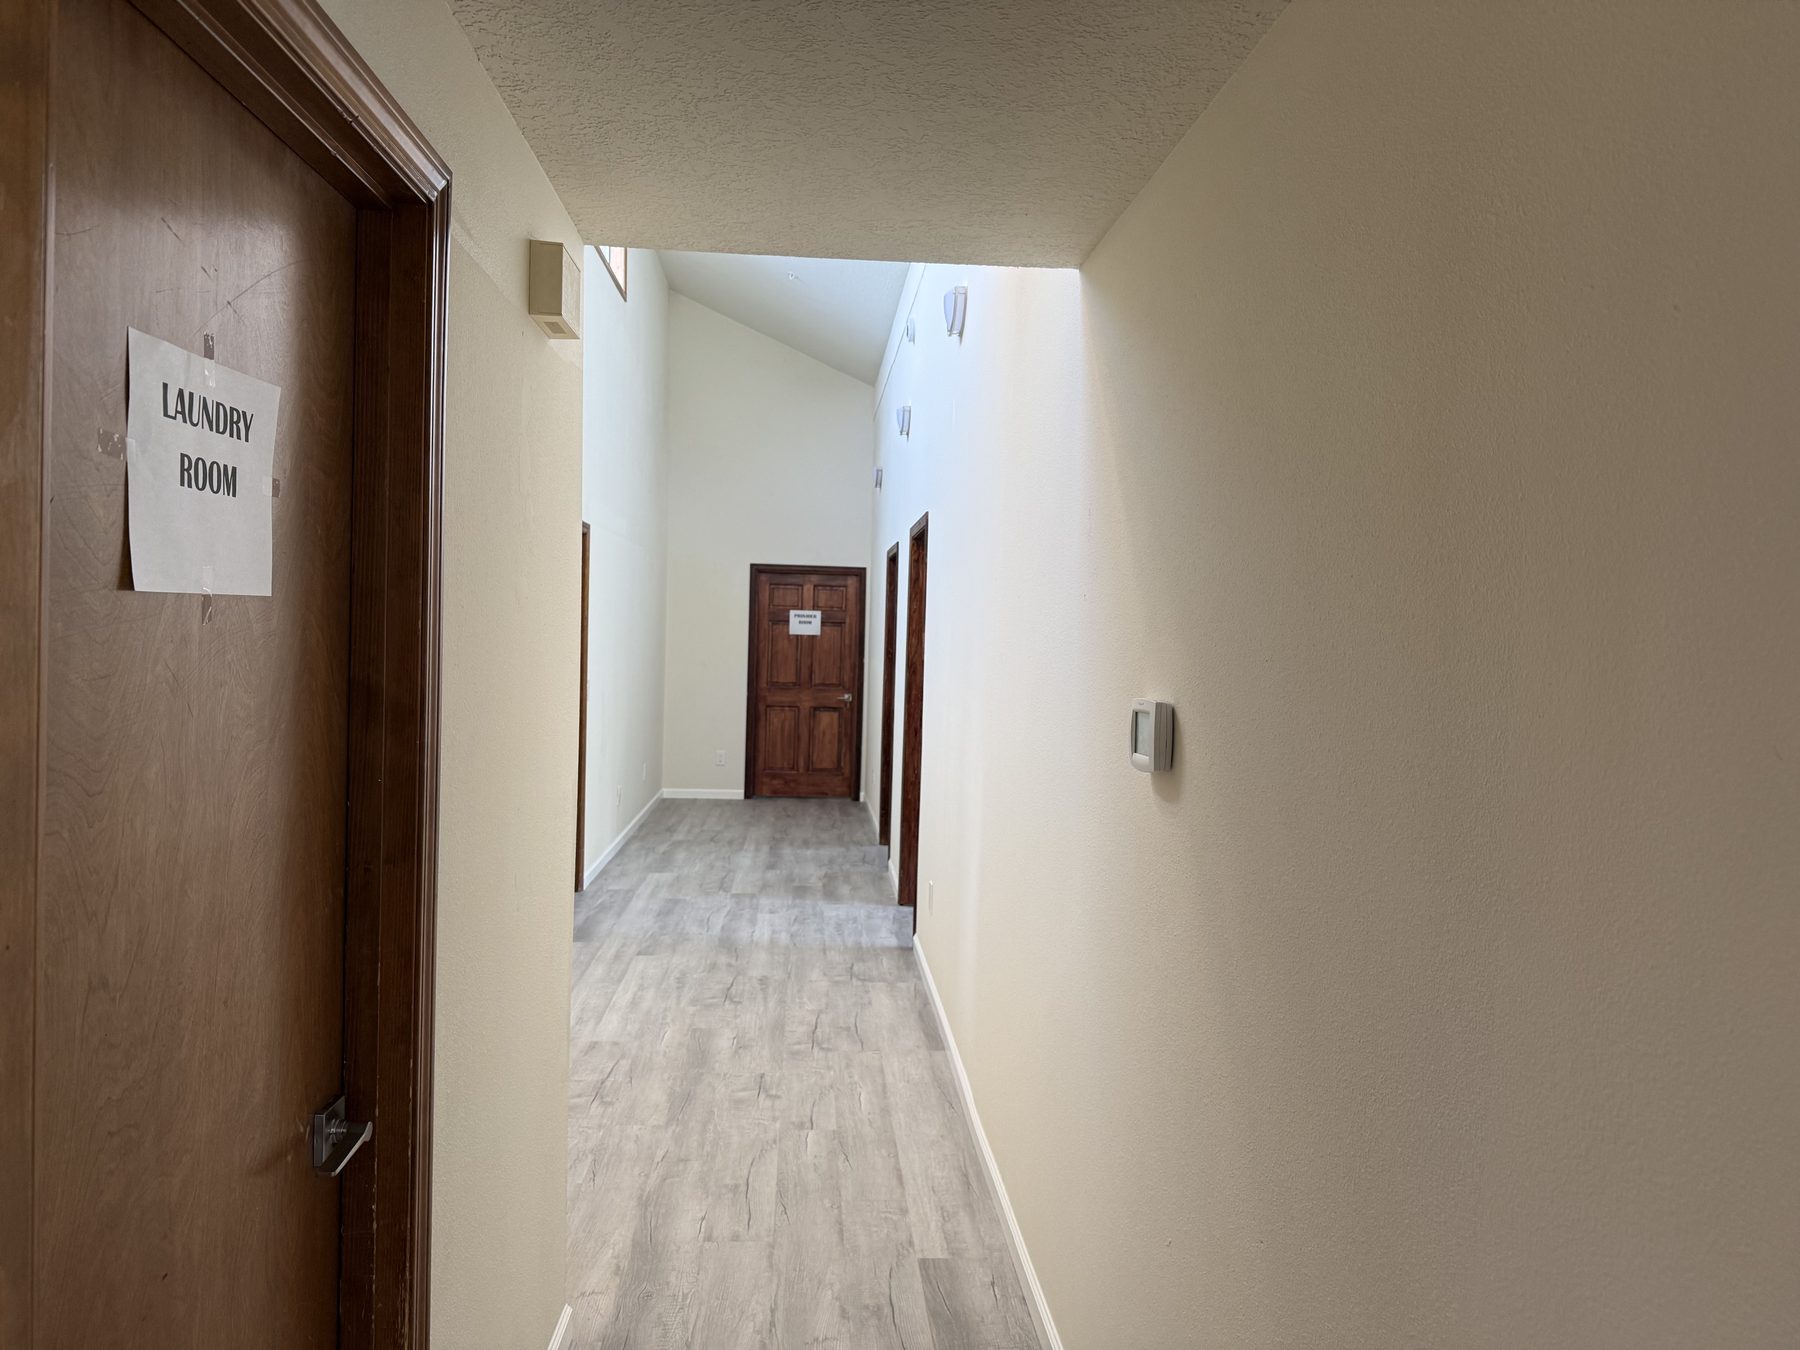
Hallway with laundry room
Laundry room on the main hall
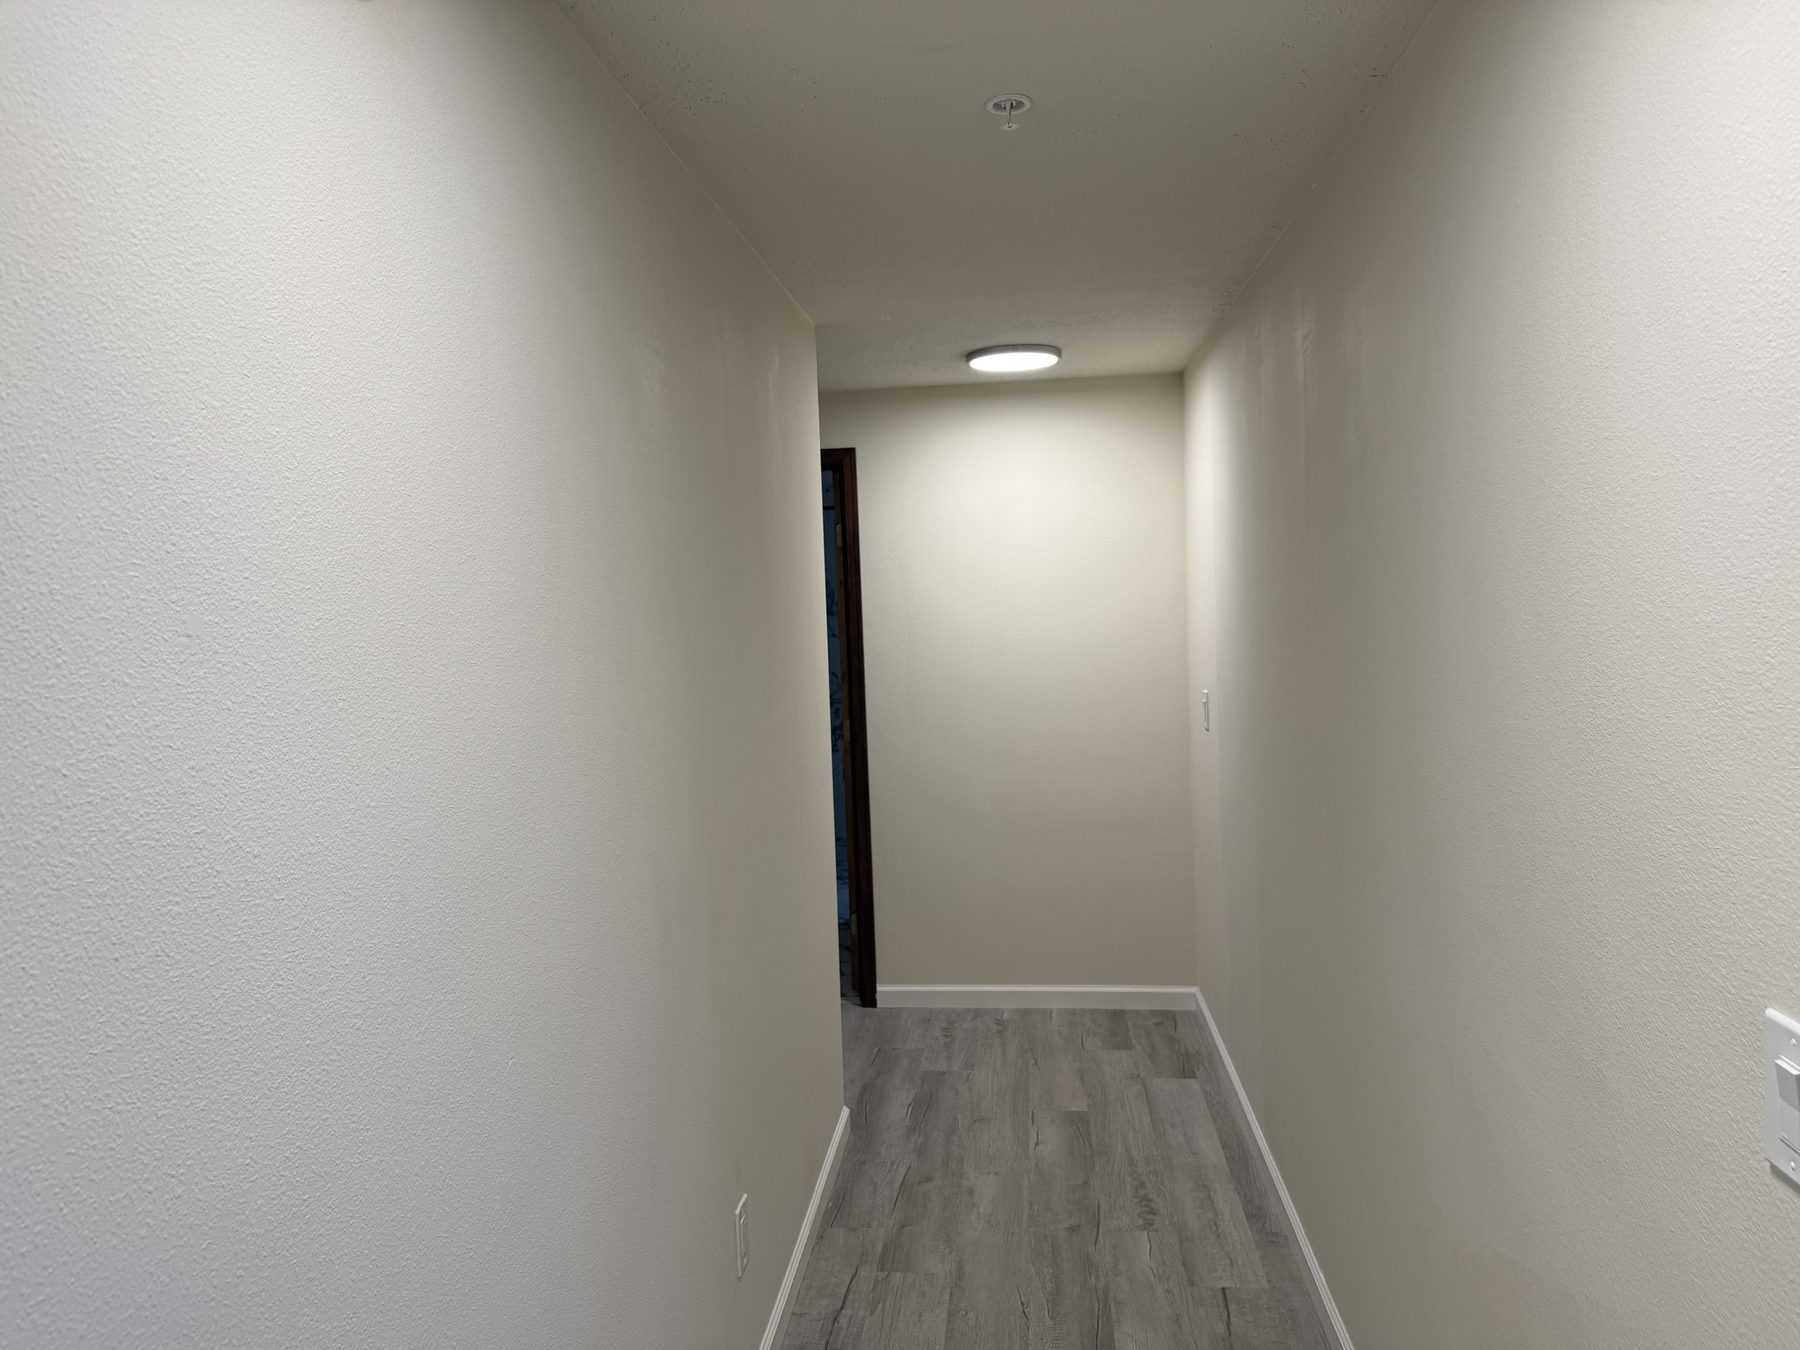
Quiet interior hallway
Quiet interior hall

Backyard

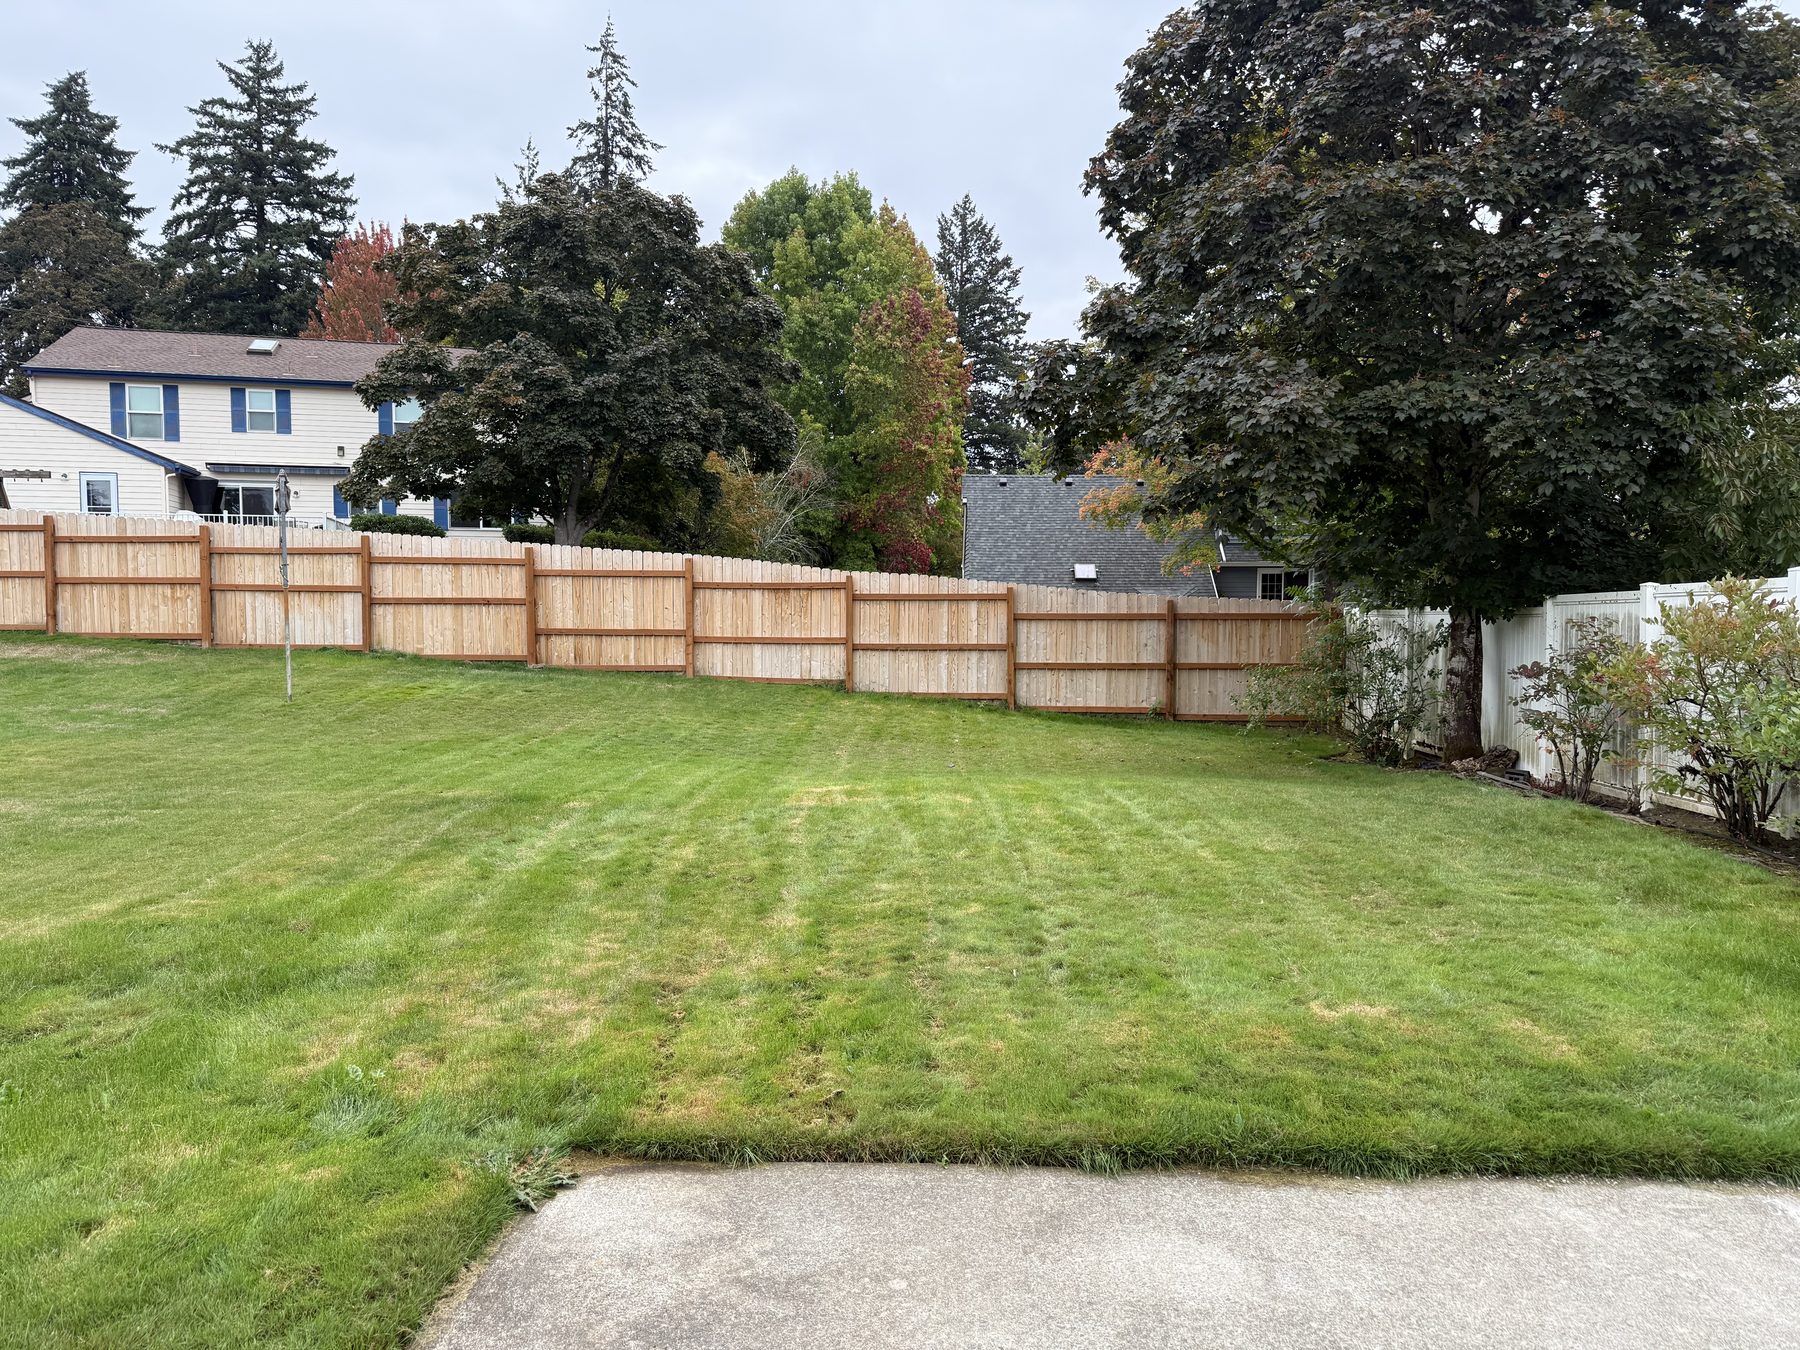
Fenced backyard lawn
Fenced backyard
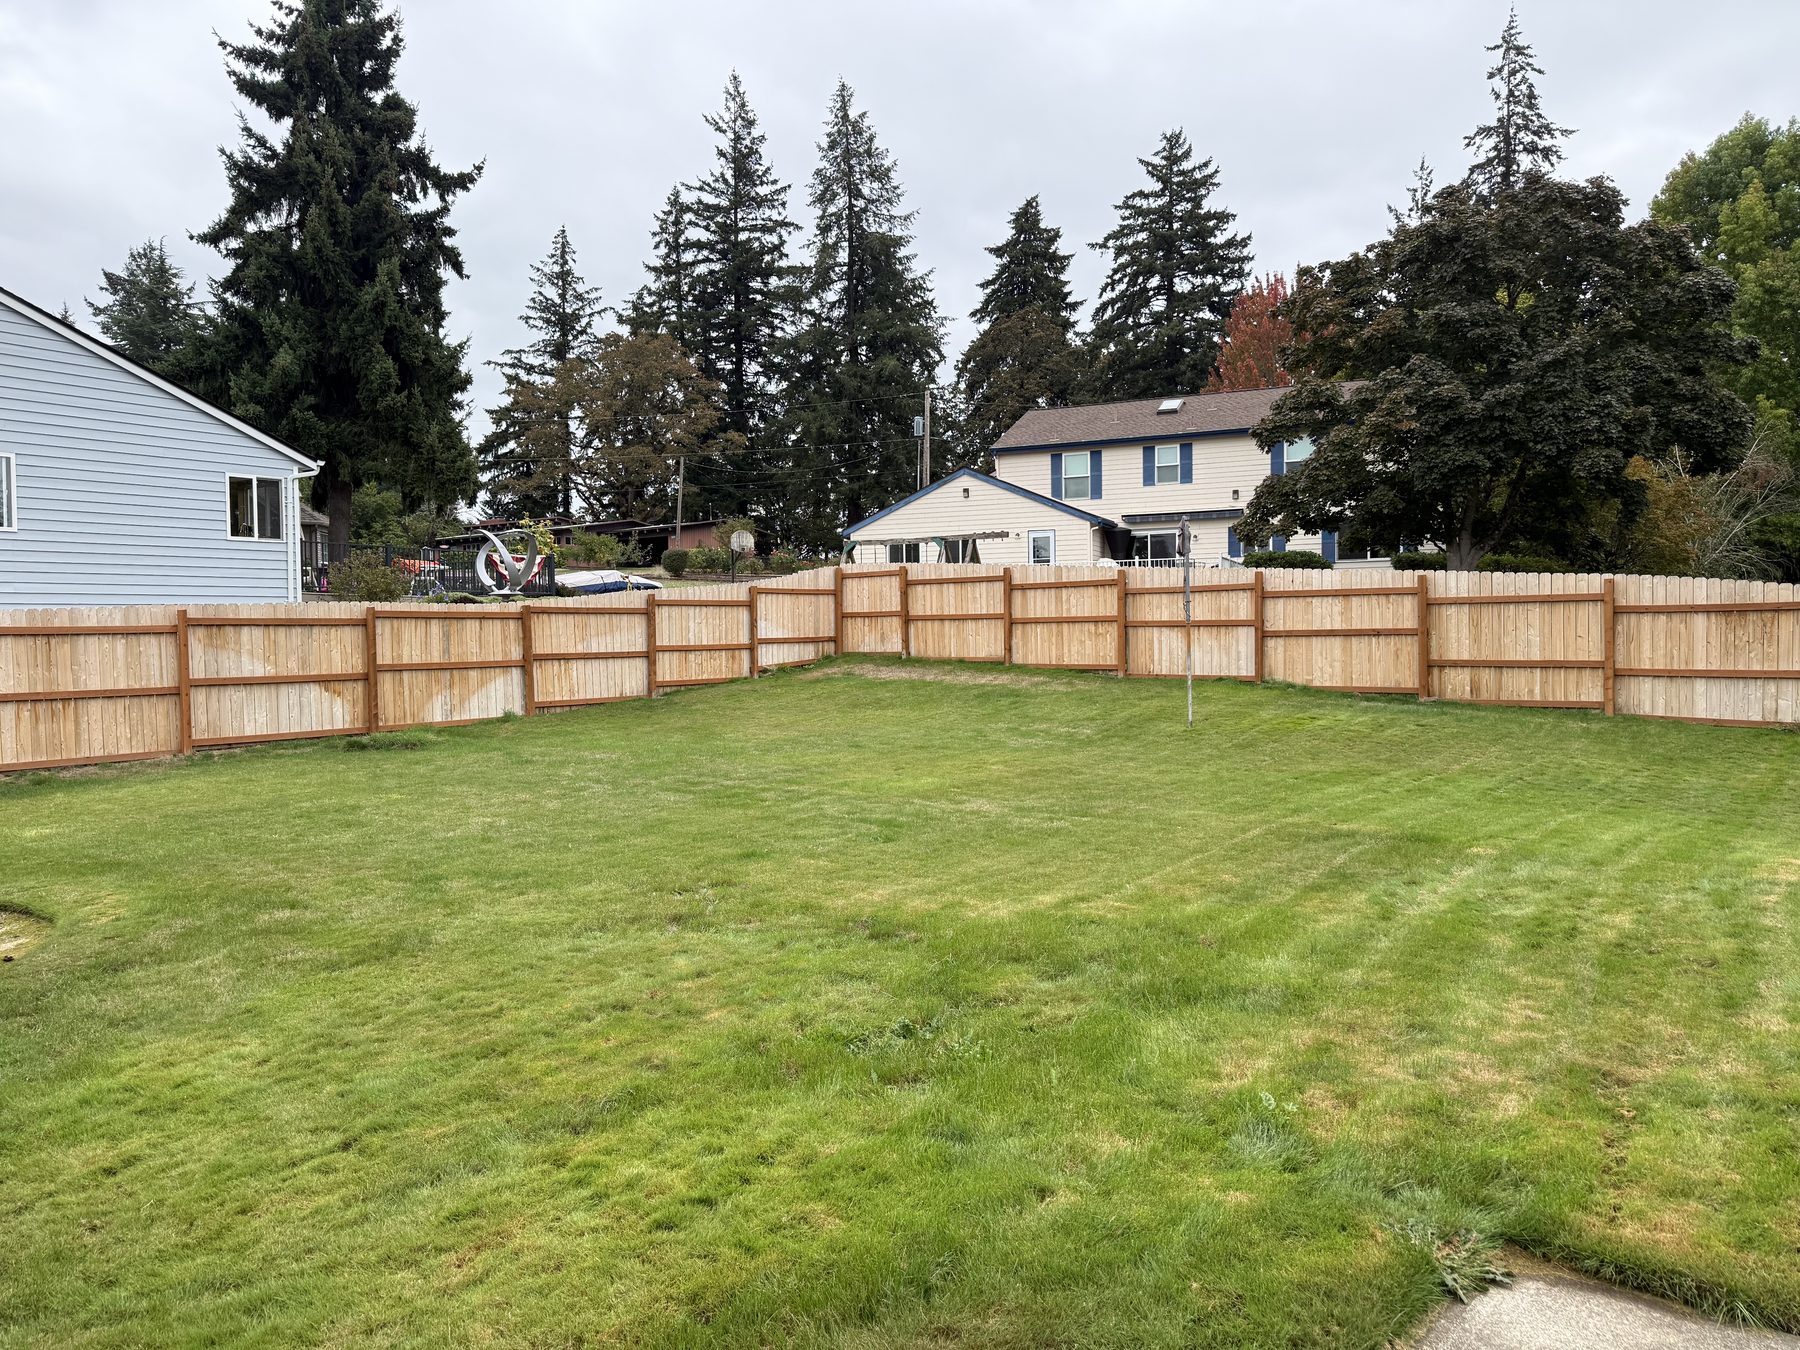
Open backyard lawn
Open lawn for fresh air
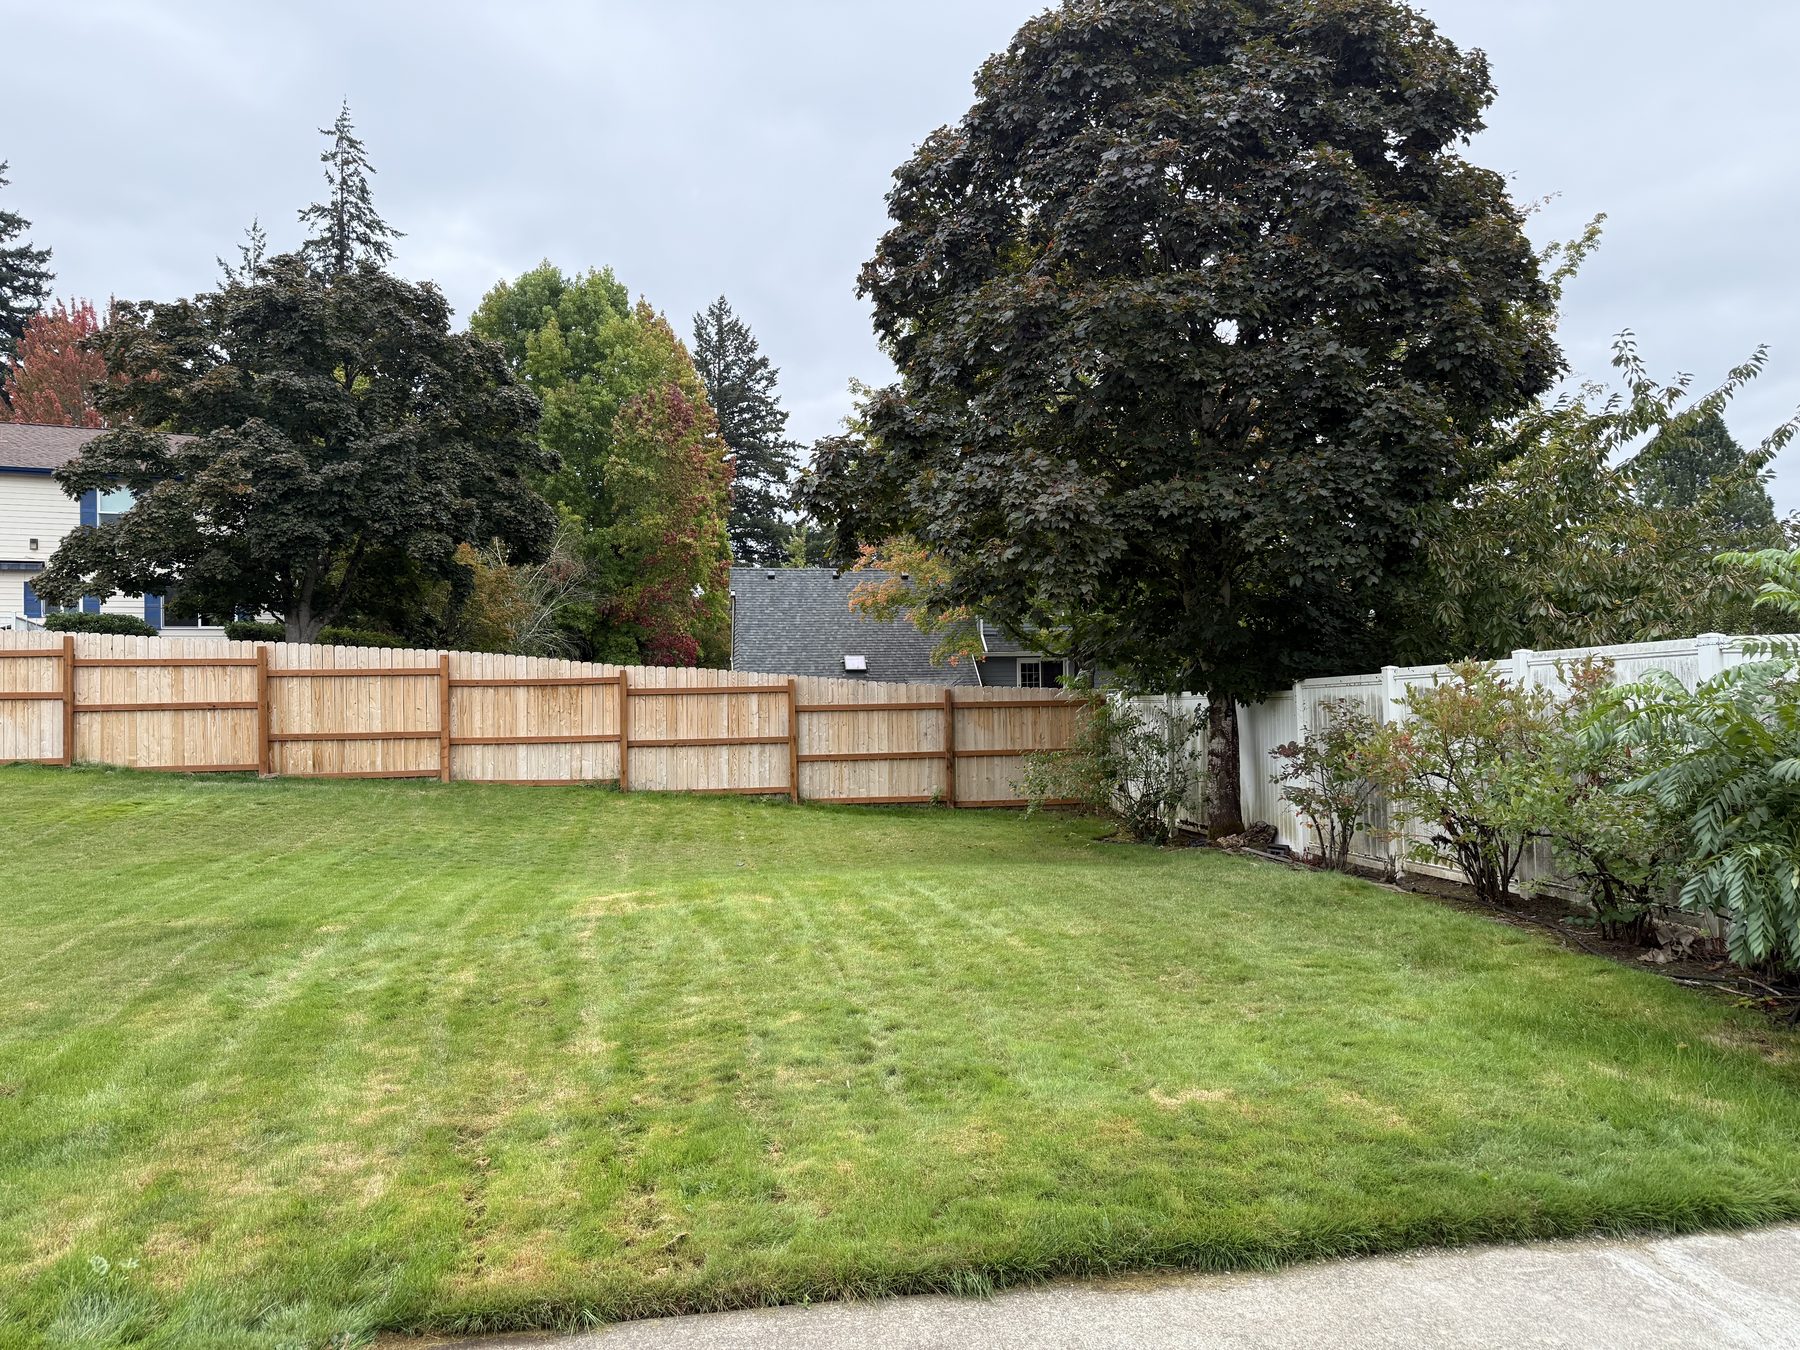
Backyard with trees and fence
Trees and privacy fencing