If we must leave the house
Residents use the nearest safe exit. The first gathering point is the end of the driveway at 2756 Pheasant Ave SE. The second point is the dead-end of Pheasant Ave SE, which is wide, low-traffic, and visible to responders.
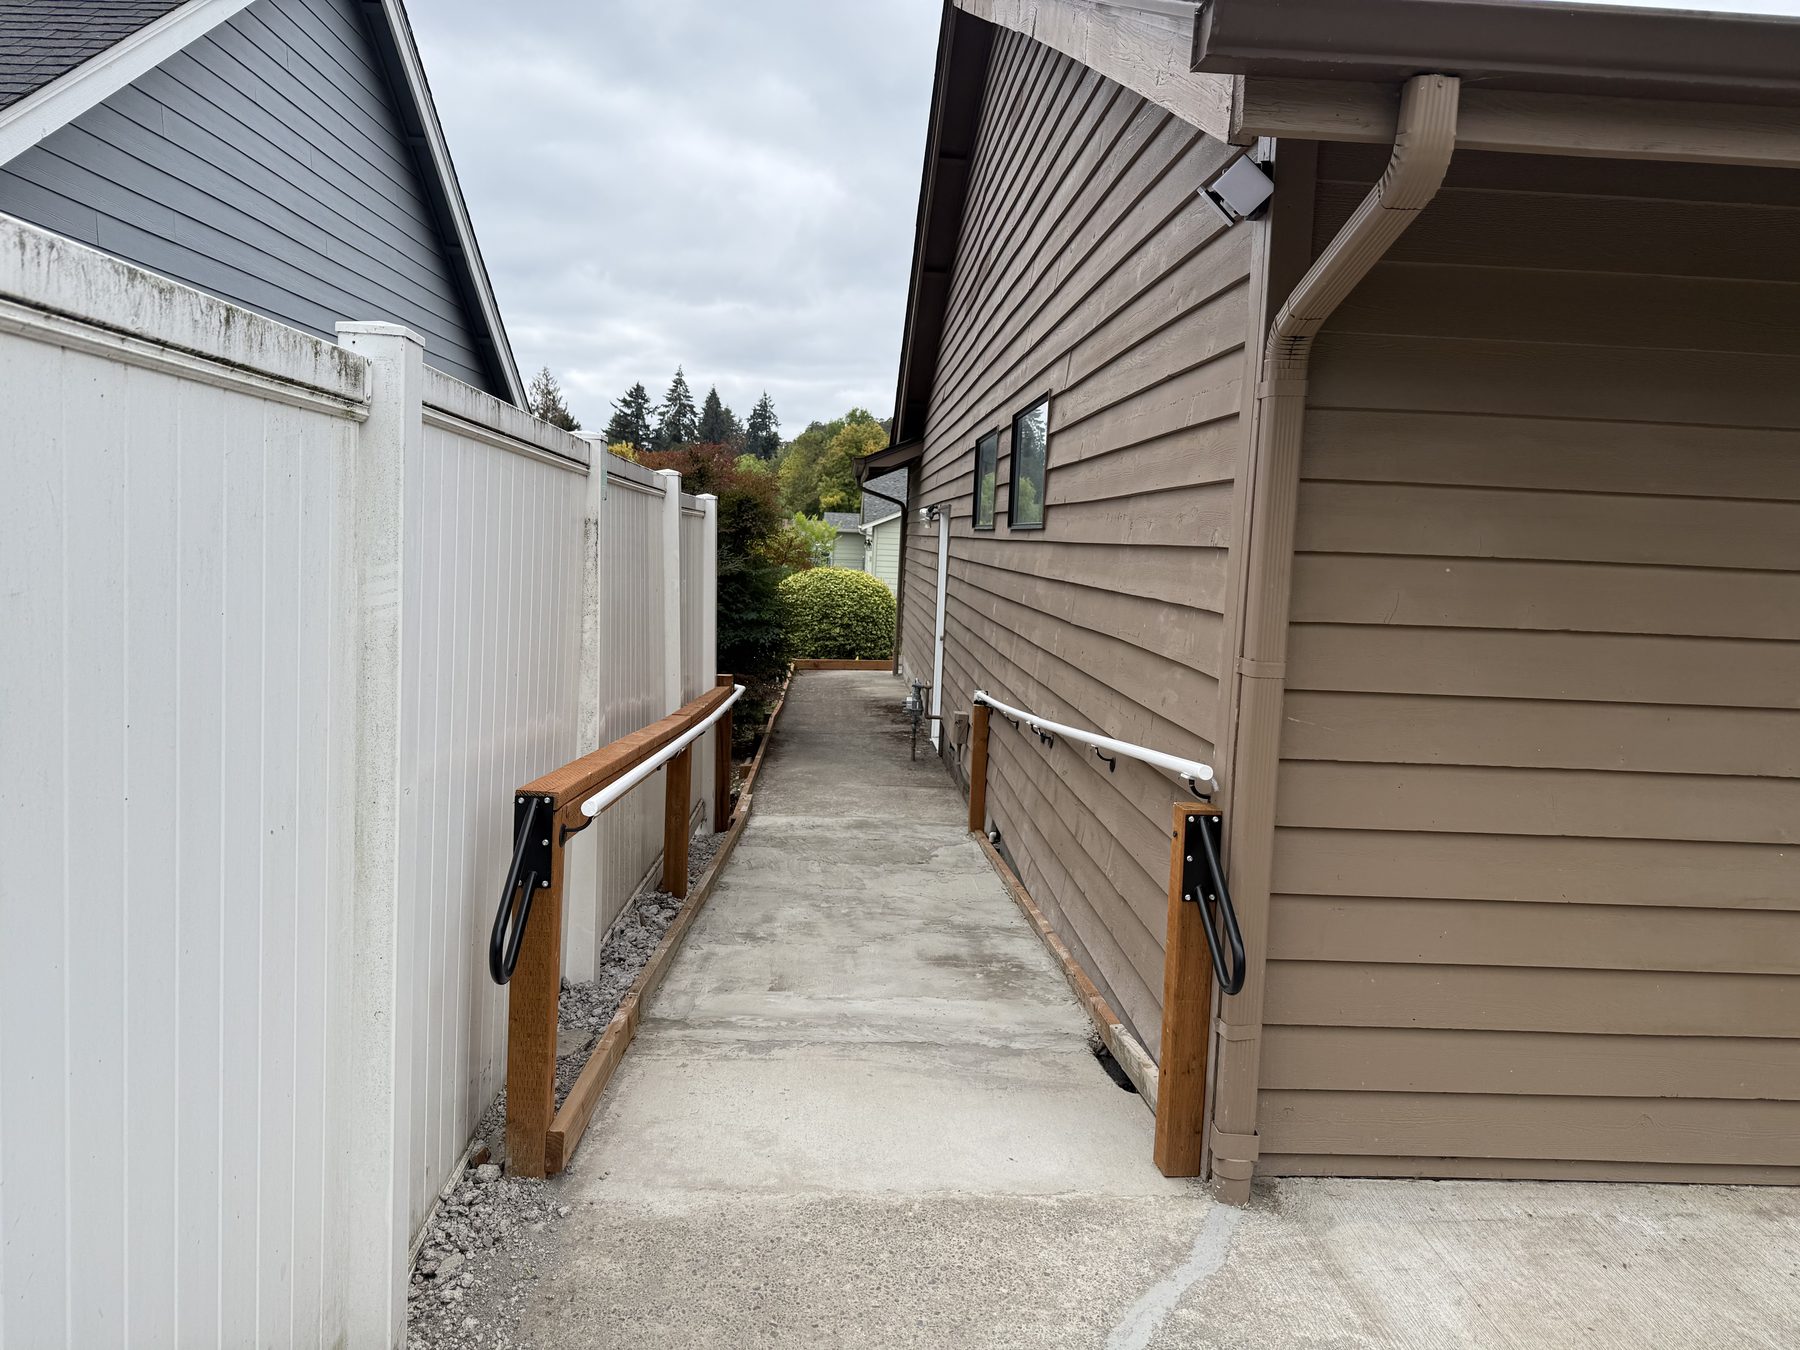
Timberlight Haven keeps a written Emergency Preparedness and Evacuation Plan. Staff review it, residents are oriented after admission, and the house is set up for safer movement — ramp, handrails, grab bars, and a roll-in shower.
In an emergency, call 911.
Residents use the nearest safe exit. The first gathering point is the end of the driveway at 2756 Pheasant Ave SE. The second point is the dead-end of Pheasant Ave SE, which is wide, low-traffic, and visible to responders.
For weather, some utility failures, or outside hazards, staff bring everyone indoors, keep medications and water available, and use the safest interior rooms away from windows until it is clear to move.
Get out first. Feel a closed door before opening it. If it is hot, use another exit or a window with staff help. Do not go back inside for belongings. Staff call 911 once people are out.
If the house cannot be used, staff transport residents with medications, medical records, and mobility equipment to the planned relocation site and notify families, case managers, and AFH licensing.
Wheelchair ramp, bathroom grab bars, roll-in shower, central hallway, outdoor lighting, and an entrance camera. These support everyday safety, not only emergencies.
Oregon licensing record: Provider Info.
This page is a summary for prospective families. The full internal plan — floor routes, supply locations, staff sign-off, and resident-specific needs — stays in the home and is used by caregivers. We do not post resident medical information online.
To ask about a tour or an opening, call the home at (503) 362-5191.